Skip main navigation
Off market
  • $888,900

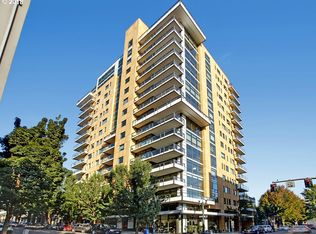
    311 NW 12th Ave, Portland, OR 97209

    2beds
    2,074sqft
    Condo
    Built in 2007
    -- sqft lot
    $888,900 Zestimate®
    $429/sqft
    $5,177 Estimated rent

    Home value

    $888,900

    $844,000 - $933,000

    $5,177/mo

    Zestimate® history
    Loading
    Loading...

    Owner options

    List your home for rent

    $5,177/mo

    Rent Zestimate®

    Find your next renter with Zillow Rental Manager. Plus, with online applications, you can quickly screen prospective tenants – for free.

    Learn more

    $5,177/mo

    Rent Zestimate®

    Refinance and save

    $6,999/mo

    Est. payment

    Refinancing to a lower rate could help reduce your monthly payments and save thousands over the life of the loan.

    See today's rates

    $6,999/mo

    Est. payment

    Explore your selling options

    Work with a Zillow partner agent

    Leverage their expertise and Zillow's premium Showcase listings to get your home seen by more buyers.

    Get started

    List with your own agent

    Get your home in front of millions of buyers by listing it on Zillow.

    Learn how to do it

    Sell it yourself

    Take full control of how buyers see your home on Zillow by listing For Sale by Owner (FSBO).

    List your home

    What's special

    This 2074 square foot condo home has 2 bedrooms and 3.0 bathrooms. This home is located at 311 NW 12th Ave, Portland, OR 97209.

    This property is off market, which means it's not currently listed for sale or rent on Zillow. This may be different from what's available on other websites or public sources.
    Facts & features

    Interior

    Bedrooms & bathrooms
    • Bedrooms: 2
    • Bathrooms: 3
    • Full bathrooms: 2
    • 1/2 bathrooms: 1
    • Main level bathrooms: 3
    Heating
    • Heat pump, Gas
    Appliances
    • Included: Dishwasher, Dryer, Microwave, Range / Oven, Refrigerator, Washer
    • Laundry: Inside
    Features
    • Garage Door Opener, Elevator, High Ceilings, Great Room, High Speed Internet, Storage, Soaking Tub, Bathroom, Quartz, Suite, Walk in Closet, Sprinkler, Island, Dual Flush Toilet, Utility Room, Double Sinks
    • Flooring: Tile, Carpet, Hardwood
    • Windows: Double Pane Windows
    • Basement: Other
    • Has fireplace: Yes
    • Fireplace features: Gas, Living Room
    Interior area
    • Structure area source: Floorplan
    • Total interior livable area: 2,074 sqft

    Property

    Parking
    • Total spaces: 2
    • Parking features: Garage - Attached
    Accessibility
    • Accessibility features: Handicap Access, Accessible Elevator Installed, Accessible Doors, Accessible Entrance, One Level, Utility room on main, Natural Lighting
    Features
    • Entry location: upper floor
    • Patio & porch: Deck, Covered Deck
    • Exterior features: Other
    • Has view: Yes
    • View description: City
    Lot
    • Features: Level, Corner Lot, Views

    Construction

    Type & style
    • Home type: Condo
    • Architectural style: Contemporary, NW Contemporary
    Materials
    • Roof: Built-up
    Condition
    • Resale
    • Year built: 2007

    Utilities & green energy

    • Sewer: Public Sewer
    • Water: Public
    • Utilities for property: Natural Gas Connected, Cable Connected

    Community & neighborhood

    Security
    • Security features: Entry
    Location
    • Region: Portland

    HOA & financial

    HOA
    • Has HOA: Yes
    • HOA fee: $1,529 monthly
    • Amenities included: Trash, Water, Gas, Insurance, Concierge, Management, Hot Water, Maintenance Structure, Commons
    • Services included: Sewer

    Other

    Other facts
    • ViewYN: true
    • Sewer: Public Sewer
    • WaterSource: Public
    • RoadSurfaceType: Paved
    • Appliances: Dishwasher, Washer/Dryer, Microwave, Wine Cooler, Gas Water Heater, Range Hood, Oven, ENERGY STAR Qualified Appliances, Stainless Steel Appliance(s), Built-In Range, Built-In Refrigerator, Gas Appliances
    • AssociationYN: true
    • FireplaceYN: true
    • GarageYN: true
    • AttachedGarageYN: true
    • InteriorFeatures: Garage Door Opener, Elevator, High Ceilings, Great Room, High Speed Internet, Storage, Soaking Tub, Bathroom, Quartz, Suite, Walk in Closet, Sprinkler, Island, Dual Flush Toilet, Utility Room, Double Sinks
    • HeatingYN: true
    • Utilities: Natural Gas Connected, Cable Connected
    • PatioAndPorchFeatures: Deck, Covered Deck
    • CoolingYN: true
    • FoundationDetails: Slab
    • FireplaceFeatures: Gas, Living Room
    • FireplacesTotal: 1
    • ConstructionMaterials: Other
    • AssociationFeeIncludes: Sewer
    • WindowFeatures: Double Pane Windows
    • Heating: Heat Pump, ENERGY STAR Qualified Equipment, Fireplace(s)
    • Cooling: Heat Pump
    • LotFeatures: Level, Corner Lot, Views
    • ArchitecturalStyle: Contemporary, NW Contemporary
    • StoriesTotal: 16
    • MainLevelBathrooms: 3
    • FarmLandAreaUnits: Square Feet
    • ParkingFeatures: Attached, Secured, Deeded
    • LivingAreaSource: Floorplan
    • AccessibilityFeatures: Handicap Access, Accessible Elevator Installed, Accessible Doors, Accessible Entrance, One Level, Utility room on main, Natural Lighting
    • Basement: Other
    • AssociationAmenities: Trash, Water, Gas, Insurance, Concierge, Management, Hot Water, Maintenance Structure, Commons
    • RoomMasterBedroomFeatures: Walk-In Closet(s), Suite, Bathroom, Soaking Tub, Double Sinks
    • RoomBedroom2Features: Walk-In Closet(s), Bathroom, Suite
    • RoomLivingRoomFeatures: Deck, Hardwood Floors, Great Room
    • RoomDiningRoomFeatures: Deck, Hardwood Floors, Great Room
    • Roof: Built-Up
    • RoomBedroom2Level: Main
    • RoomDiningRoomLevel: Main
    • RoomFamilyRoomLevel: Main
    • RoomKitchenLevel: Main
    • RoomLivingRoomLevel: Main
    • LaundryFeatures: Inside
    • View: Trees/Woods, City
    • Flooring: Hardwood Floors, Wall to Wall Carpet, Tile Floor
    • RoomMasterBedroomLevel: Main
    • RoomKitchenFeatures: Gas Appliances, Hardwood Floors, Island, Quartz, Built-in Refrigerator
    • RoomFamilyRoomFeatures: Hardwood Floors
    • NumberOfUnitsInCommunity: 61
    • RentControlYN: true
    • PropertyCondition: Resale
    • EntryLocation: upper floor
    • MlsStatus: Active
    • SecurityFeatures: Entry
    • BuildingAreaSource: Floorplan
    • AssociationPhone: 503-382-8092
    • AssociationName: The Casey
    • TaxAnnualAmount: 12652.29
    • Road surface type: Paved

    Price history

    DateEventPrice
    10/24/2020Listing removed$929,000$448/sqft
    Source: Windermere Realty Trust #20644218 Report a problem
    10/23/2020Listed for sale$929,000-22.6%$448/sqft
    Source: Windermere Realty Trust #20644218 Report a problem
    6/2/2020Listing removed$1,200,000$579/sqft
    Source: Hasson Company #20428663 Report a problem
    5/29/2020Listed for sale$1,200,000$579/sqft
    Source: Hasson Company #20428663 Report a problem

    Public tax history

    Tax history is unavailable.

    Neighborhood: Pearl District

    Nearby schools

    GreatSchools rating
    Schools provided by the listing agent
    • Elementary: CHAPMAN
    • Middle: WEST SYLVAN
    • High: LINCOLN

    Source: The MLS. This data may not be complete. We recommend contacting the local school district to confirm school assignments for this home.

    Get a cash offer in 3 minutes
    Find out how much your home could sell for in as little as 3 minutes with a no-obligation cash offer.
    Estimated market value
    $888,900
    Get a cash offer in 3 minutes
    Find out how much your home could sell for in as little as 3 minutes with a no-obligation cash offer.
    Estimated market value
    $888,900