Skip main navigation
Pending
  • Listed by: Windermere Bellevue Commons • Kari Haas
    $660,000

    311 NW 89th Street, Seattle, WA 98117

    2beds
    1,069sqft
    : 
    Loading
    Get pre-qualified
    Single Family Residence
    Built in 2023
    1,219 Square Feet Lot
    $651,500 Zestimate®
    $617/sqft
    $4/mo HOA

    What's special

    Sleek contemporary feelSoaring ceilingsAdditional storage shedWalk-in showerDesigner lightingDuotone designer cabinetryThoughtful high-end finishes throughout
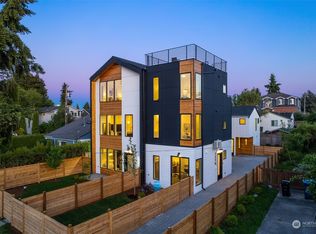
    Location and livability make this home a WINNER! Like new designer-styled stand alone home with thoughtful high-end finishes throughout and soaring ceilings. Generous open chef’s kitchen featuring quality Beko stainless appliances, tons of counter space, duotone designer cabinetry, designer lighting, and a sleek contemporary feel. Light and bright great room with powder room on the main floor for convenience and guests. Quality blinds plus A/C mini split heating and cooling provide comfort and functionality throughout the home in any season. Two spacious primary suites each feature spa-inspired en-suite bathrooms and vaulted ceilings. The primary en-suite boasts dual sinks, walk-in shower, and spacious walk-in closet. Step outside to enjoy the fully fenced private patio and yard with garden area, ideal for BBQing, relaxing, entertaining, gardening, pets, and playtime. Reserved parking and additional storage shed included. Barely lived in and super well located in the heart of Greenwood with an outstanding 93 walk score only blocks to Freddy’s & Trader Joe's, close to shopping, delicious restaurants, coffee shops, fun parks, services, and everyday conveniences. Everything you need is nearby with easy access to transportation and neighborhood amenities. Love, love, love where you live!
    50 days
    |
    66
    |
    4
    |

    Zillow last checked:

    Listing updated:

    Listed by:

    Kari Haas,

    Windermere Bellevue Commons

    Source: NWMLS as distributed by MLS GRID,MLS#: 2523643MLS Logo

      Facts & features

      Interior

      Bedrooms & bathrooms
      • Bedrooms: 2
      • Bathrooms: 3
      • Full bathrooms: 1
      • 3/4 bathrooms: 1
      • 1/2 bathrooms: 1
      • Main level bathrooms: 1
      Primary bedroom
      • Level: Second
      Bedroom
      • Level: Second
      Bathroom full
      • Level: Second
      Bathroom three quarter
      • Level: Second
      Other
      • Level: Main
      Dining room
      • Level: Main
      Entry hall
      • Level: Main
      Kitchen with eating space
      • Level: Main
      Living room
      • Level: Main
      Utility room
      • Level: Second
      Heating
      • Ductless, High Efficiency (Unspecified), Electric
      Cooling
      • Ductless, High Efficiency (Unspecified)
      Appliances
      • Included: Dishwasher, Disposal, Dryer, Microwave, Refrigerator, Stove(s)/Range(s), Tankless Water Heater, Washer, Dishwasher(s), Dryer(s), Garbage Disposal, Microwave(s), Refrigerator(s), Washer(s), Cooking - Electric Hookup, Cooking-Electric, Dryer-Electric
      • Laundry: Electric Dryer Hookup
      Features
      • Flooring: Ceramic Tile, Engineered Hardwood
      • Windows: Insulated Windows
      • Has fireplace: No
      Interior area
      • Total structure area: 1,069
      • Total interior livable area: 1,069 sqft
      Video & virtual tour

      Property

      Parking
      • Total spaces: 1
      • Parking features: Uncovered
      • Uncovered spaces: 1
      Features
      • Levels: Two
      • Stories: 2
      • Entry location: Main
      • Patio & porch: Cooking-Electric, Dryer-Electric, End Unit, Insulated Windows, Primary Bathroom, Vaulted Ceiling(s), Walk-In Closet(s)
      • Has view: Yes
      • View description: Territorial
      Lot
      • Size: 1,219 Square Feet
      • Features: Corner Lot, Paved, Sidewalk
      Details
      • Parcel number: 8635830030
      • Special conditions: Standard

      Construction

      Type & style
      • Home type: SingleFamily
      • Architectural style: Modern,Condo (2 Levels)
      • Property subtype: Single Family Residence
      Materials
      • Cement Planked, Wood Siding, Wood Products, Cement Plank
      • Roof: Composition
      Condition
      • Year built: 2023

      Utilities & green energy

      • Electric: Company: Seattle City Light
      • Sewer: Company: Seattle Public Utilities
      • Water: Company: Seattle Public Utilities
      • Utilities for property: Xfinity
      Green energy
      • Energy efficient items: Insulated Windows

      Community & HOA

      Community
      • Subdivision: Greenwood
      HOA
      • Services included: See Remarks
      • HOA fee: $4 monthly
      Location
      • Region: Seattle

      Financial & listing details

      • Price per square foot: $617/sqft
      • Annual tax amount: $6,793
      • Date on market: 5/20/2026
      • Cumulative days on market: 51 days
      • Listing terms: Conventional,FHA,VA Loan
      • Inclusions: Dishwasher(s), Dryer(s), Garbage Disposal, Microwave(s), Refrigerator(s), Stove(s)/Range(s), Washer(s)

        Estimated market value

        $651,500

        $619,000 - $684,000

        $3,666/mo

        Price history

        DateEventPrice
        6/18/2026Pending sale$660,000$617/sqft
        Source: NWMLS as distributed by MLS GRID #2523643 Report a problem
        5/20/2026Listed for sale$660,000-5.6%$617/sqft
        Source: NWMLS as distributed by MLS GRID #2523643 Report a problem
        8/16/2023Sold$699,000-3.6%$654/sqft
        Source: NWMLS as distributed by MLS GRID #2076780 Report a problem
        7/27/2023Pending sale$724,900$678/sqft
        Source: NWMLS as distributed by MLS GRID #2078122 Report a problem
        7/12/2023Price change$724,900-5.9%$678/sqft
        Source: NWMLS as distributed by MLS GRID #NWM2076780 Report a problem
        6/7/2023Listed for sale$770,000$720/sqft
        Source: NWMLS as distributed by MLS GRID #NWM2076780 Report a problem

        Public tax history

        Tax history is unavailable.

        Monthly payment

        Est. payment

        Payment breakdown

        Explore the cost of this home by adjusting the details. Changes won't be saved.
        All calculations are estimates and provided by Zillow, Inc. for informational purposes only. Actual amounts may vary.
        HOA fees may include property taxes on listings classified as Co-Ops. Contact the listing agent and/or owner for fee details.
        Mortgage interest rates are dependent on a number of factors, including credit score, down payment, and repayment length. Interest rate data provided by Zillow Group Marketplace, Inc. as of 1/1/1970 from various mortgage lenders with which we have lead or other similar arrangements; the Estimated Payment is an average of those rates.
        See how much you could borrow to make a competitive offer.

        Climate risks

        Neighborhood: Greenwood

        Getting around

        91 / 100
        Walker's Paradise
        57 / 100
        Good Transit
        88 / 100
        Very Bikeable

        Nearby schools

        GreatSchools rating
        Schools provided by the listing agent
        • Elementary: Greenwood
        • Middle: Robert Eagle Staff Middle School
        • High: Ingraham High

        Source: NWMLS as distributed by MLS GRID. This data may not be complete. We recommend contacting the local school district to confirm school assignments for this home.

        A local agent can set up tours, give advice and negotiate with sellers.

        Browse local experts

        Similar homes

        Skip to the end of the carouselSkip to the beginning of the carousel