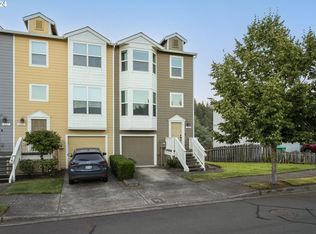
Delight in your view of the expansive creek, wetlands and green space from the deck and back yard of this great townhome. Enjoy your morning coffee while listening to bird songs and watching beavers, herons and other wildlife, then colorful evening sunsets beyond the green space view. Being an end unit, this home has many windows making it light and bright throughout. The ground level features a bedroom with bay window (no closet) and half bath plus spacious tandem garage with access to the fenced in back yard. On the middle level you will find a great room floor plan including living room with gas fireplace, high ceilings, bay window, built-ins plus sliding door to the deck and an extensive green space view. The open kitchen boasts spacious counters, a large pantry and dining room. Range and brand new refrigerator included! Upstairs includes the primary bedroom suite with bay window, full bath and walk in closet and second bedroom, both with vaulted ceilings, attic storage and laundry. Additional features include: custom window coverings, new roof, new deck, new exterior paint and some new windows. 1 year APHW home warranty at closing. HOA $225/mo. This home is in a great location. Backs to Green Space/Creek and the Gresham - Fairview Trail with access to the Springwater Trail for walking or biking but only 1.25 miles from shopping, dining, banking and more. Short distance to the bus lines on Powell, East access to Gresham, Happy Valley and I-84. Courtesy to buyer brokers.
Sold
$378,000
311 NW Battaglia Ave, Gresham, OR 97030
3beds
1,714sqft
Residential, Townhouse
Built in 2001
3,049 Square Feet Lot
$376,900 Zestimate®
$221/sqft
$2,775 Estimated rent
Home value
$376,900
$358,000 - $396,000
$2,775/mo
Zestimate® history
Owner options
List your home for rent
$2,775/mo
Rent Zestimate®
Find your next renter with Zillow Rental Manager. Plus, with online applications, you can quickly screen prospective tenants – for free.
$2,775/mo
Rent Zestimate®
Refinance and save
$2,603/mo
Est. payment
Refinancing to a lower rate could help reduce your monthly payments and save thousands over the life of the loan.
$2,603/mo
Est. payment
Explore your selling options
Work with a Zillow partner agent
Leverage their expertise and Zillow's premium Showcase listings to get your home seen by more buyers.
Get startedList with your own agent
Get your home in front of millions of buyers by listing it on Zillow.
Learn how to do itSell it yourself
Take full control of how buyers see your home on Zillow by listing For Sale by Owner (FSBO).
List your homeWhat's special
Zillow last checked:
Listing updated:
Listed by:
Kristin Harris 503-730-7132,
Premiere Property Group, LLC
Bought with:
Bradley Wulf, 200203294
Keller Williams Realty Professionals
Source: RMLS (OR),MLS#: 24690886
Facts & features
Interior
Bedrooms & bathrooms
- Bedrooms: 3
- Bathrooms: 3
- Full bathrooms: 2
- Partial bathrooms: 1
- Main level bathrooms: 1
Rooms
- Room types: Storage, Bedroom 2, Bedroom 3, Dining Room, Family Room, Kitchen, Living Room, Primary Bedroom
Primary bedroom
- Features: Bathroom, Bay Window, Ceiling Fan, Vaulted Ceiling, Walkin Closet, Wallto Wall Carpet
- Level: Upper
Bedroom 2
- Features: Closet, Wallto Wall Carpet
- Level: Upper
Bedroom 3
- Features: Bay Window, Wallto Wall Carpet
- Level: Lower
Dining room
- Features: Kitchen Dining Room Combo, High Ceilings, Vinyl Floor
- Level: Main
Kitchen
- Features: Dishwasher, Disposal, Microwave, Pantry, Double Sinks, Free Standing Range, Free Standing Refrigerator, High Ceilings, Vinyl Floor
- Level: Main
Living room
- Features: Bay Window, Ceiling Fan, Deck, Fireplace, Sliding Doors, High Ceilings
- Level: Main
Heating
- Mini Split, Zoned, Fireplace(s)
Cooling
- Has cooling: Yes
Appliances
- Included: Dishwasher, Disposal, Free-Standing Range, Free-Standing Refrigerator, Microwave, Plumbed For Ice Maker, Gas Water Heater
- Laundry: Laundry Room
Features
- Floor 3rd, Ceiling Fan(s), High Ceilings, High Speed Internet, Vaulted Ceiling(s), Closet, Kitchen Dining Room Combo, Pantry, Double Vanity, Bathroom, Walk-In Closet(s)
- Flooring: Laminate, Vinyl, Wall to Wall Carpet
- Doors: Sliding Doors
- Windows: Double Pane Windows, Vinyl Frames, Bay Window(s)
- Basement: Partially Finished
- Fireplace features: Gas
Interior area
- Total structure area: 1,714
- Total interior livable area: 1,714 sqft
Property
Parking
- Total spaces: 2
- Parking features: Driveway, On Street, Garage Door Opener, Attached, Tandem
- Attached garage spaces: 2
- Has uncovered spaces: Yes
Features
- Stories: 3
- Patio & porch: Deck
- Exterior features: Yard
- Fencing: Fenced
- Has view: Yes
- View description: Creek/Stream, Park/Greenbelt, Trees/Woods
- Has water view: Yes
- Water view: Creek/Stream
- Waterfront features: Creek, Other
Lot
- Size: 3,049 Square Feet
- Dimensions: 2880SF
- Features: Greenbelt, Sprinkler, SqFt 0K to 2999
Details
- Parcel number: R113433
Construction
Type & style
- Home type: Townhouse
- Architectural style: Traditional
- Property subtype: Residential, Townhouse
- Attached to another structure: Yes
Materials
- Cement Siding, Lap Siding
- Foundation: Concrete Perimeter, Slab
- Roof: Composition
Condition
- Resale
- New construction: No
- Year built: 2001
Details
- Warranty included: Yes
Utilities & green energy
- Gas: Gas
- Sewer: Public Sewer
- Water: Public
- Utilities for property: Cable Connected
Community & HOA
Community
- Security: Sidewalk
HOA
- Has HOA: Yes
- Amenities included: Exterior Maintenance, Front Yard Landscaping, Management
- HOA fee: $225 monthly
Location
- Region: Gresham
Financial & listing details
- Price per square foot: $221/sqft
- Tax assessed value: $354,240
- Annual tax amount: $3,533
- Date on market: 7/18/2024
- Cumulative days on market: 21 days
- Listing terms: Cash,Conventional,FHA,VA Loan
- Road surface type: Paved
Price history
| Date | Event | Price |
|---|---|---|
| 9/17/2024 | Sold | $378,000+3.6%$221/sqft |
Source:  RMLS (OR) #24690886 Report a problem RMLS (OR) #24690886 Report a problem | ||
| 8/8/2024 | Pending sale | $364,900$213/sqft |
Source: RMLS (OR) #24690886 Report a problem | ||
| 8/5/2024 | Listed for sale | $364,900+106.2%$213/sqft |
Source: RMLS (OR) #24690886 Report a problem | ||
| 9/30/2014 | Sold | $177,000-1.1%$103/sqft |
Source: RMLS (OR) #14348287 Report a problem | ||
| 9/2/2014 | Listed for sale | $179,000+22.6%$104/sqft |
Source: Lewis Realtors #14348287 Report a problem | ||
| 3/31/2011 | Sold | $146,000-1%$85/sqft |
Source: Public Record Report a problem | ||
| 2/17/2011 | Pending sale | $147,500$86/sqft |
Source: The Hasson Company #11427161 Report a problem | ||
| 2/5/2011 | Price change | $147,500-1.3%$86/sqft |
Source: The Hasson Company #11427161 Report a problem | ||
| 1/29/2011 | Price change | $149,500-0.3%$87/sqft |
Source: The Hasson Company #11427161 Report a problem | ||
| 1/23/2011 | Price change | $149,900-6.3%$87/sqft |
Source: The Hasson Company #11427161 Report a problem | ||
| 1/9/2011 | Listed for sale | $159,900+99.9%$93/sqft |
Source: The Hasson Company #11427161 Report a problem | ||
| 12/27/2010 | Sold | $80,000-37.5%$47/sqft |
Source: Public Record Report a problem | ||
| 10/16/2010 | Listed for sale | -- |
Source: Williams & Williams Worldwide Real Estate Auction Report a problem | ||
| 9/13/2010 | Sold | $127,920-43%$75/sqft |
Source: Public Record Report a problem | ||
| 5/25/2008 | Listing removed | $224,500$131/sqft |
Source: Point2 #8030381 Report a problem | ||
| 4/5/2008 | Listed for sale | $224,500+12.3%$131/sqft |
Source: Point2 #8030381 Report a problem | ||
| 11/3/2006 | Sold | $199,900+25.8%$117/sqft |
Source: Public Record Report a problem | ||
| 8/12/2003 | Sold | $158,947+1.9%$93/sqft |
Source: Public Record Report a problem | ||
| 6/5/2000 | Sold | $156,000$91/sqft |
Source: Public Record Report a problem | ||
Public tax history
| Year | Property taxes | Tax assessment |
|---|---|---|
| 2025 | $4,051 +4.5% | $199,070 +3% |
| 2024 | $3,878 +9.8% | $193,280 +3% |
| 2023 | $3,533 +2.9% | $187,660 +3% |
| 2022 | $3,434 +2.6% | $182,200 +3% |
| 2021 | $3,348 +6.3% | $176,900 +3% |
| 2020 | $3,150 +2.7% | $171,750 +3% |
| 2019 | $3,068 | $166,750 +3% |
| 2018 | $3,068 +4.9% | $161,900 +3% |
| 2017 | $2,925 +18.2% | $157,190 +3% |
| 2016 | $2,475 | $152,620 +3% |
| 2015 | $2,475 +2.2% | $148,180 +3% |
| 2014 | $2,421 +7.8% | $143,870 +3% |
| 2013 | $2,246 +9.2% | $139,680 +6.8% |
| 2012 | $2,056 -4% | $130,730 -3.6% |
| 2011 | $2,141 +0.4% | $135,620 +3% |
| 2010 | $2,133 +2.5% | $131,670 +3% |
| 2009 | $2,080 +2.6% | $127,840 +3% |
| 2008 | $2,027 -2.5% | $124,120 +3% |
| 2007 | $2,078 +2.8% | $120,510 +3% |
| 2006 | $2,021 +4% | $117,000 +3% |
| 2005 | $1,943 +1.1% | $113,600 +3% |
| 2004 | $1,923 +3.9% | $110,300 +3% |
| 2003 | $1,850 +2.3% | $107,090 +3% |
| 2002 | $1,808 +392.1% | $103,980 +380.7% |
| 2000 | $367 | $21,630 |
Find assessor info on the county website
Neighborhood: Northwest
Nearby homes
- $351,2002 bd2 ba1.5k sqft327 NW Battaglia Ave, Gresham, OR 97080Off Market
- $388,900-- bd3 ba1.8k sqft339 NW Battaglia Ave, Gresham, OR 97030Off Market
- $340,6003 bd2 ba1.6k sqft289 NW Battaglia Ave, Gresham, OR 97080Off Market

- $389,5003 bd3 ba1.7k sqft353 NW Battaglia Ave, Gresham, OR 97030Sold
- $335,9002 bd3 ba1.4k sqft261 NW Battaglia Ave, Gresham, OR 97080Off Market
- $589,4005 bd4 ba2.7k sqft379 NW Battaglia Ave, Gresham, OR 97030Off Market
- $340,0002 bd2 ba1.5k sqft249 NW Battaglia Ave, Gresham, OR 97030Sold
- $360,0002 bd3 ba1.3k sqft2591 NW 3rd Ter, Gresham, OR 97030Sold
Nearby schools
GreatSchools rating
- 3/10North Gresham Elementary SchoolGrades: K-5Distance: 1.6 mi
- 1/10Clear Creek Middle SchoolGrades: 6-8Distance: 2 mi
- 4/10Gresham High SchoolGrades: 9-12Distance: 1.5 mi
Schools provided by the listing agent
- Elementary: North Gresham
- Middle: Clear Creek
- High: Gresham
Source: RMLS (OR). This data may not be complete. We recommend contacting the local school district to confirm school assignments for this home.
Get a cash offer in 3 minutes
Find out how much your home could sell for in as little as 3 minutes with a no-obligation cash offer.
Estimated market value
$376,900
Get a cash offer in 3 minutes
Find out how much your home could sell for in as little as 3 minutes with a no-obligation cash offer.
Estimated market value
$376,900
- Oregon
- Multnomah County
- Gresham
- 97030
- Northwest
- 311 NW Battaglia Ave
Nearby cities
Nearby neighborhoods
Nearby zip codes
Other Gresham Topics
