•Assumable VA loan at 3.375%. Buyer does not need to be a veteran— ask us for details.
•Minutes to Tim's Ford Lake, and built in 2019, this 2,340 sq/ft home sits on nearly 7 level acres in Franklin County with no HOA and no restrictions. Fully fenced with space for all the toys or a hobby farm. The open great room features soaring pine vaulted ceilings, a gas range, granite counters, and a loft above that works as a fourth bedroom, office, or bonus room. The primary suite has French doors to the yard and a beautiful tiled walk-in shower. Three full baths plus a half bath.
•The attached 42x48 garage/shop (over 2000 sq,ft) is the real standout — 8-ft doors, its own bathroom with rough-in for heated floors, workshop space, bar, and lean-to awning big enough for a full-sze RV.
•Wrap-around porch, metal roof, security system, and ample storage throughout. Refrigerator, washer/dryer, shed, and chicken coop all convey.
Active
Price cut: $10K (7/6)
$669,000
311 Nash Ln, Estill Springs, TN 37330
3beds
2,354sqft
:
Get pre-qualified$4,014/mo
Single Family Residence, Residential
Built in 2019
6.93 Acres Lot
$-- Zestimate®
$284/sqft
$-- HOA
What's special
- 65 days |
- 646 |
- 44 |
Zillow last checked:
Listing updated:
Listed by:
Jim Brock 931-308-9208,
Lynch Rigsby Realty & Auction, LLC 931-967-1672,
Stephanie Crawford 615-751-8913,
Nesting
Source: RealTracs MLS as distributed by MLS GRID,MLS#: 3215710
Facts & features
Interior
Bedrooms & bathrooms
- Bedrooms: 3
- Bathrooms: 4
- Full bathrooms: 3
- 1/2 bathrooms: 1
- Main level bedrooms: 3
Bedroom 1
- Features: Full Bath
- Level: Full Bath
- Area: 196 Square Feet
- Dimensions: 14x14
Bedroom 2
- Features: Bath
- Level: Bath
- Area: 144 Square Feet
- Dimensions: 12x12
Bedroom 3
- Features: Bath
- Level: Bath
- Area: 144 Square Feet
- Dimensions: 12x12
Heating
- Central
Cooling
- Central Air
Appliances
- Included: Electric Oven, Gas Oven, Dishwasher, Microwave, Refrigerator
Features
- Flooring: Wood, Luxury Vinyl
- Basement: None
Interior area
- Total structure area: 2,354
- Total interior livable area: 2,354 sqft
- Finished area above ground: 2,354
Video & virtual tour
Property
Parking
- Total spaces: 5
- Parking features: Attached
- Attached garage spaces: 2
- Carport spaces: 3
- Covered spaces: 5
Features
- Levels: Two
- Stories: 1
- Patio & porch: Porch, Covered
Lot
- Size: 6.93 Acres
Details
- Parcel number: 025 00116 000
- Special conditions: Standard
Construction
Type & style
- Home type: SingleFamily
- Property subtype: Single Family Residence, Residential
Materials
- Other
- Roof: Metal
Condition
- New construction: No
- Year built: 2019
Utilities & green energy
- Sewer: Septic Tank
- Water: Public
- Utilities for property: Water Available
Community & HOA
Community
- Subdivision: Nash Estates
HOA
- Has HOA: No
Location
- Region: Estill Springs
Financial & listing details
- Price per square foot: $284/sqft
- Tax assessed value: $520,100
- Annual tax amount: $2,594
- Date on market: 5/18/2026
Estimated market value
Not available
Estimated sales range
Not available
Not available
Price history
| Date | Event | Price |
|---|---|---|
| 7/6/2026 | Price change | $669,000-1.5%$284/sqft |
Source:  RealTracs MLS as distributed by MLS GRID #3215710 Report a problem RealTracs MLS as distributed by MLS GRID #3215710 Report a problem | ||
| 6/1/2026 | Price change | $679,000-1.5%$288/sqft |
Source: RealTracs MLS as distributed by MLS GRID #3215710 Report a problem | ||
| 5/19/2026 | Listed for sale | $689,000+33.8%$293/sqft |
Source: RealTracs MLS as distributed by MLS GRID #3215710 Report a problem | ||
| 3/15/2022 | Sold | $515,000-1.9%$219/sqft |
Source: RealTracs MLS as distributed by MLS GRID #2350094 Report a problem | ||
| 2/12/2022 | Pending sale | $525,000$223/sqft |
Source: RealTracs MLS as distributed by MLS GRID #2350094 Report a problem | ||
| 2/4/2022 | Listed for sale | $525,000+28%$223/sqft |
Source: RealTracs MLS as distributed by MLS GRID #2350094 Report a problem | ||
| 12/31/2020 | Sold | $410,000-4.6%$174/sqft |
Source: RealTracs MLS as distributed by MLS GRID #2196503 Report a problem | ||
| 10/8/2020 | Listed for sale | $429,900+1128.3%$183/sqft |
Source: Harton Realty Company #2196503 Report a problem | ||
| 11/27/2018 | Sold | $35,000-12.3%$15/sqft |
Source: Public Record Report a problem | ||
| 8/31/2018 | Listed for sale | $39,900+23.1%$17/sqft |
Source: CENTURY 21 Mid-State Realty, LLC #1966430 Report a problem | ||
| 3/19/2018 | Sold | $32,400-18.8%$14/sqft |
Source: Public Record Report a problem | ||
| 3/1/2017 | Listing removed | $39,900$17/sqft |
Source: Tullahoma - WEICHERT, REALTORS - Joe Orr and Associates #1761798 Report a problem | ||
| 9/2/2016 | Listed for sale | $39,900$17/sqft |
Source: Tullahoma - WEICHERT, REALTORS - Joe Orr and Associates #1761798 Report a problem | ||
Public tax history
| Year | Property taxes | Tax assessment |
|---|---|---|
| 2025 | $2,594 | $130,025 |
| 2024 | $2,594 | $130,025 |
| 2023 | $2,594 +6.4% | $130,025 |
| 2022 | $2,438 +5.7% | $130,025 +62.2% |
| 2021 | $2,307 | $80,150 |
| 2020 | $2,307 +12.4% | $80,150 |
| 2019 | $2,053 +730.1% | $80,150 +766.5% |
| 2018 | $247 +0.1% | $9,250 -2.1% |
| 2017 | $247 +1% | $9,450 +3.3% |
| 2016 | $245 | $9,150 |
| 2015 | $245 -56.3% | $9,150 -56.3% |
| 2014 | $560 | $20,945 |
| 2013 | $560 | $20,945 +3% |
| 2012 | -- | $20,342 |
| 2011 | -- | $20,342 -10.5% |
| 2010 | $561 +5.1% | $22,732 |
| 2009 | $533 | $22,732 |
| 2008 | $533 +142.4% | $22,732 +132.1% |
| 2007 | $220 -23.3% | $9,794 |
| 2006 | $287 +3.1% | $9,794 +3.1% |
| 2005 | $278 | $9,498 |
| 2004 | $278 +10.1% | $9,498 |
| 2002 | $253 | $9,498 +18.5% |
| 2001 | -- | $8,014 -75.7% |
| 2000 | -- | $32,942 |
Find assessor info on the county website
Monthly payment
Est. payment
Payment breakdown
Explore the cost of this home by adjusting the details. Changes won't be saved.Climate risks
Neighborhood: 37330
Nearby schools
GreatSchools rating
- 5/10Rock Creek Elementary SchoolGrades: PK-5Distance: 1.6 mi
- 4/10North Middle SchoolGrades: 6-8Distance: 5.3 mi
- 4/10Franklin Co High SchoolGrades: 9-12Distance: 7.8 mi
Schools provided by the listing agent
- Elementary: Rock Creek Elementary
- Middle: North Middle School
- High: Franklin Co High School
Source: RealTracs MLS as distributed by MLS GRID. This data may not be complete. We recommend contacting the local school district to confirm school assignments for this home.
- $--6.93 Acres311 Nash Ln LOT TR1, Estill Springs, TN 37330Off Market

- $211,800-- bd-- ba-- sqft325 Nash Ln, Estill Springs, TN 37330Off Market
- $266,300-- bd2 ba1.8k sqft267 Nash Ln, Estill Springs, TN 37330Off Market
- $521,200-- bd3 ba2.2k sqft350 Utsi Rd, Estill Springs, TN 37330Off Market
- $208,400-- bd-- ba1.7k sqft232 Utsi Rd, Estill Springs, TN 37330Off Market
- $193,200-- bd1 ba1.2k sqft324 Utsi Rd, Estill Springs, TN 37330Off Market
- $50,600-- bd-- ba600 sqft231 Nash Ln, Estill Springs, TN 37330Off Market
- $127,300-- bd-- ba1.2k sqft339 Nash Ln, Estill Springs, TN 37330Off Market
A local agent can set up tours, give advice and negotiate with sellers.
A local lender can help you make sure your offer is ready when you are.
Similar homes
- $669,9003 bd3 ba2k sqft1318 Old Seminary Rd, Manchester, TN 37355For Sale

 MLS ID #3251191, Sommer Denby. RealTracs MLS as distributed by MLS GRID
 - $477,0005 bd3 ba2.4k sqft301 McKinney St, Estill Springs, TN 37330For Sale
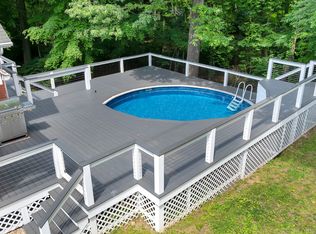 MLS ID #3217190, Melissa K. Stewart. RealTracs MLS as distributed by MLS GRID
 - $595,7503 bd3 ba2.4k sqft210 Deer Creek Ln, Tullahoma, TN 37388For Sale
 MLS ID #3167870, Julie Perkins. RealTracs MLS as distributed by MLS GRID
 - $674,0003 bd2 ba1.9k sqft756 Shasteen Hollow Rd, Lynchburg, TN 37352For Sale
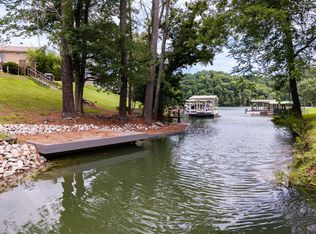 MLS ID #3230242, Olen Steve Mitchell. RealTracs MLS as distributed by MLS GRID
 - $764,5003 bd3 ba3.4k sqft663 Lakehaven Dr, Tullahoma, TN 37388For SaleMLS ID #3272062, Sabrina Kimball - Platinum Properties. RealTracs MLS as distributed by MLS GRID
- $--4 bd3 ba3.3k sqft416 Powers Rd, Manchester, TN 37355AuctionMLS ID #3263972, Brian BB Brown. RealTracs MLS as distributed by MLS GRID
- $669,9003 bd2 ba1.7k sqft74 Maple Dr, Winchester, TN 37398For SaleMLS ID #3166571, Ashley Lynch. RealTracs MLS as distributed by MLS GRID
- $650,0003 bd3 ba1.9k sqft16 Bingham Ct, Winchester, TN 37398For SaleMLS ID #3170004, Thomas Ore. RealTracs MLS as distributed by MLS GRID
- $516,5004 bd3 ba2.1k sqft534 Evans Dr, Tullahoma, TN 37388For SaleMLS ID #3302252, Ann Hoke. RealTracs MLS as distributed by MLS GRID
- $799,9004 bd3 ba3.2k sqft206 Knott Rd, Winchester, TN 37398For SaleMLS ID #3246404, Aleisha Putman. RealTracs MLS as distributed by MLS GRID
- $674,9994 bd4 ba2.7k sqft521 Evans Dr, Tullahoma, TN 37388For SaleMLS ID #3171405, Brittany Plunkett. RealTracs MLS as distributed by MLS GRID
- $795,0004 bd3 ba2.2k sqft354 Garner Rd, Decherd, TN 37324For SaleMLS ID #1538430, Patsy Truslow. Greater Chattanooga Realtors
- $349,9003 bd2 ba1.6k sqft4855 Winchester Hwy, Estill Springs, TN 37330For SaleMLS ID #3243839, Michelle Phillips. RealTracs MLS as distributed by MLS GRID
- $695,9004 bd4 ba2.5k sqft59 Turtle Ct, Winchester, TN 37398For SaleMLS ID #3177909, Ashley Lynch. RealTracs MLS as distributed by MLS GRID
- $569,0003 bd3 ba2.2k sqft65 Sheltontown Rd, Manchester, TN 37355For SaleMLS ID #3246156, Seth Dugan. RealTracs MLS as distributed by MLS GRID
- $795,0003 bd4 ba2.6k sqft28 Henderson Rd, Lynchburg, TN 37352For SaleMLS ID #3173690, Tad Craig. RealTracs MLS as distributed by MLS GRID
- $529,9003 bd3 ba2.9k sqft46 Willow Dr, Winchester, TN 37398For SaleMLS ID #3267397, Penny Patterson. RealTracs MLS as distributed by MLS GRID
- $669,9004 bd4 ba3.2k sqft549 Lee Ln, Huntland, TN 37345For SaleMLS ID #3242304, Eberley (Ebbie) Holloway. RealTracs MLS as distributed by MLS GRID
- $635,0004 bd3 ba2.5k sqft65 Pontoon Pl, Winchester, TN 37398For SaleMLS ID #3002266, Angie Miller. RealTracs MLS as distributed by MLS GRID
- $745,0003 bd3 ba2.5k sqft25 Dry Fork Dr, Winchester, TN 37398For SaleMLS ID #3221327, Dena Abbott. RealTracs MLS as distributed by MLS GRID
