Skip main navigation
Off market
  • $426,400

    311 Nathan Dr #311, Cinnaminson, NJ 08077

    3beds
    1,994sqft
    Townhouse
    Built in 2012
    -- sqft lot
    $426,400 Zestimate®
    $214/sqft
    $3,192 Estimated rent

    Home value

    $426,400

    $405,000 - $448,000

    $3,192/mo

    Zestimate® history
    Loading
    Loading...

    Owner options

    List your home for rent

    $3,192/mo

    Rent Zestimate®

    Find your next renter with Zillow Rental Manager. Plus, with online applications, you can quickly screen prospective tenants – for free.

    Learn more

    $3,192/mo

    Rent Zestimate®

    Refinance and save

    $3,321/mo

    Est. payment

    Refinancing to a lower rate could help reduce your monthly payments and save thousands over the life of the loan.

    See today's rates

    $3,321/mo

    Est. payment

    Explore your selling options

    Work with a Zillow partner agent

    Leverage their expertise and Zillow's premium Showcase listings to get your home seen by more buyers.

    Get started

    List with your own agent

    Get your home in front of millions of buyers by listing it on Zillow.

    Learn how to do it

    Sell it yourself

    Take full control of how buyers see your home on Zillow by listing For Sale by Owner (FSBO).

    List your home

    What's special

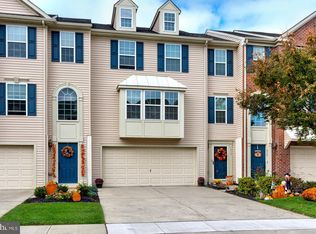
    Impeccable taste abounds in this immaculate larger end-unit townhome with four-foot extension in the beautiful waterfront community of Cinnaminson Harbour. Welcome home to comforts and upgrades galore, with all the modern energy-efficient conveniences and design touches. As you step into the home, take note of the upgraded tilework in the front entryway. Ascend the staircase covered in lush carpeting with upgraded padding throughout. At the top of the stairs, bright, beautiful natural light spills in from the beautiful large bay window as you step onto the gorgeous cherry wood hardwood floors into the spacious living room with built-in surround sound system and recessed lighting. Through the living room and into the Butler~s pantry and kitchen with beautiful all wood cabinetry with under cabinet and recessed lighting, gorgeous granite countertops and top of the line upgraded stainless steel appliance package. Pull a chair up to the large kitchen island, great for gatherings. Kitchen flows into dining room with custom wood roman shades. French doors with top-down bottom-up shades open up onto your beautifully-stained main level deck, where you can enjoy sunset dinner and dessert as the summer breeze floats off of the Delaware River. Past the half bath, ascend to the second floor with three spacious bedrooms and convenient second-floor laundry with newer Whirlpool Cabrio Platinum washer dryer duo. Step into your large and lovely master suite with vaulted ceilings and an expanded walk-in closet. Luxuriate in your spacious master bathroom with glass shower and soaking tub, upgraded tile work and cherry wood cabinetry with double vanity. Master also has room-darkening and light-filtering Levolor shades. Custom Levolor top-down, bottom-up blinds are included along with all draperies throughout. Additional living space with ample closet and storage areas in finished basement with recessed lighting, comfortable and practical for use as an office, family room, playroom or home gym. Wireless alarm system with door sensors and pet-friendly motion sensor also included. Included with this home are the amazing amenities at The Harbor Club: swimming pool, kiddie pool, tennis court, sand volleyball court, playground, fitness center and clubhouse, all in an easily commutable location from Philadelphia and surrounding areas. This home is completely turn-key, just move on in and put your feet up!

    This property is off market, which means it's not currently listed for sale or rent on Zillow. This may be different from what's available on other websites or public sources.
    Facts & features

    Interior

    Bedrooms & bathrooms
    • Bedrooms: 3
    • Bathrooms: 3
    • Full bathrooms: 2
    • 1/2 bathrooms: 1
    Heating
    • Forced air, Gas
    Cooling
    • Central
    Appliances
    • Included: Dishwasher, Garbage disposal, Microwave
    Features
    • Floor Plan - Traditional, Carpet
    Interior area
    • Total interior livable area: 1,994 sqft

    Property

    Parking
    • Total spaces: 2
    • Parking features: Garage - Attached
    Details
    • Parcel number: 080030700001100001C0311

    Construction

    Type & style
    • Home type: Townhouse
    • Architectural style: Other
    Condition
    • Year built: 2012

    Community & HOA

    HOA
    • Has HOA: Yes
    • HOA fee: $292 monthly
    Location
    • Region: Cinnaminson

    Financial & listing details

    • Price per square foot: $214/sqft
    • Tax assessed value: $262,200
    • Annual tax amount: $9,987

    Price history

    DateEventPrice
    5/9/2019Sold$256,500-0.6%$129/sqft
    Source: Public Record Report a problem
    3/22/2019Pending sale$258,000$129/sqft
    Source: Keller Williams Realty #NJBL246532 Report a problem
    3/16/2019Price change$258,000-0.4%$129/sqft
    Source: Keller Williams Realty #NJBL246532 Report a problem
    1/19/2019Price change$259,000-1.9%$130/sqft
    Source: Keller Williams Realty #NJBL246532 Report a problem
    11/15/2018Price change$263,900-0.4%$132/sqft
    Source: Lenny Vermaat & Leonard #1002076962 Report a problem
    7/20/2018Price change$264,900-1.1%$133/sqft
    Source: Lenny Vermaat & Leonard #1002076962 Report a problem
    3/9/2018Listed for sale$267,900+5.1%$134/sqft
    Source: Bhhs Fox & Roach-Marlton #1000251466 Report a problem
    5/27/2015Sold$254,970-11.4%$128/sqft
    Source: Agent Provided Report a problem
    6/29/2012Sold$287,633$144/sqft
    Source: Public Record Report a problem

    Public tax history

    YearProperty taxesTax assessment
    2025$9,987 +2.5%$262,200
    2024$9,746 $262,200
    2023-- $262,200
    2022$8,508 -10%$262,200
    2021$9,458 +2.4%$262,200
    2020$9,235 +0.7%$262,200
    2019$9,169 +1%$262,200
    2018$9,075 +1.4%$262,200
    2017$8,949 +3.3%$262,200
    2016$8,666 +5%$262,200
    2015$8,251 +15%$262,200
    2014$7,176 +1.6%$262,200 -7.4%
    2013$7,066 $283,300
    Find assessor info on the county website

    Neighborhood: 08077

    Nearby schools

    GreatSchools rating
    Schools provided by the listing agent
    • Middle: Cinnaminson
    • High: Cinnaminson
    • District: Cinnaminson Township Public Schools

    Source: The MLS. This data may not be complete. We recommend contacting the local school district to confirm school assignments for this home.

    Get a cash offer in 3 minutes
    Find out how much your home could sell for in as little as 3 minutes with a no-obligation cash offer.
    Estimated market value
    $426,400
    Get a cash offer in 3 minutes
    Find out how much your home could sell for in as little as 3 minutes with a no-obligation cash offer.
    Estimated market value
    $426,400