Skip main navigation
Sold for $533,900
  • $533,900

    311 Nebbiolo Ln, Simpsonville, SC 29681

    3beds
    2,380sqft
    Single Family Residence, Residential
    Built in 2022
    8,712 Square Feet Lot
    $596,300 Zestimate®
    $224/sqft
    $2,522 Estimated rent

    Home value

    $596,300

    $555,000 - $644,000

    $2,522/mo

    Zestimate® history
    Loading
    Loading...

    Owner options

    List your home for rent

    $2,522/mo

    Rent Zestimate®

    Find your next renter with Zillow Rental Manager. Plus, with online applications, you can quickly screen prospective tenants – for free.

    Learn more

    $2,522/mo

    Rent Zestimate®

    Refinance and save

    $3,092/mo

    Est. payment

    Refinancing to a lower rate could help reduce your monthly payments and save thousands over the life of the loan.

    See today's rates

    $3,092/mo

    Est. payment

    Explore your selling options

    Work with a Zillow partner agent

    Leverage their expertise and Zillow's premium Showcase listings to get your home seen by more buyers.

    Get started

    List with your own agent

    Get your home in front of millions of buyers by listing it on Zillow.

    Learn how to do it

    Sell it yourself

    Take full control of how buyers see your home on Zillow by listing For Sale by Owner (FSBO).

    List your home

    What's special

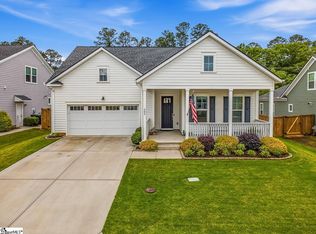
    311 Nebbiolo Lane, Simpsonville, SC - Your Ultimate Dream Home Awaits! Prepare to be swept away by 311 Nebbiolo Lane, a breathtaking single-level Craftsman-style masterpiece in the electrifying Five Forks area, nestled in the prestigious Chastain Glen community! This showstopper redefines one-level living with a jaw-dropping open-concept floor plan, soaring 10-foot ceilings, and gleaming hardwood floors that dance with natural light, creating an exhilarating vibe perfect for entertaining and everyday moments alike. The chef’s kitchen is a culinary dream, boasting a massive center island, sparkling quartz countertops, top-tier stainless steel appliances, a sizzling gas range, and a spacious walk-in pantry that’ll ignite your passion for cooking. The living room is pure magic, with a crackling gas fireplace and walls of windows flooding the space with sunshine, flowing effortlessly into a chic dining area for unforgettable gatherings. Escape to the luxurious primary suite, your personal sanctuary, featuring a spa-inspired bathroom with dual vanities, a sleek walk-in shower, and a colossal walk-in closet that’s practically a room of its own! Spacious additional bedrooms offer endless comfort with generous closet space and access to a stunning full bathroom. The versatile flex room is a game-changer, ready to transform into your dream space—think home office for crushing work-from-home days, a cozy media room for movie marathons, a fitness studio for your morning workouts, or a creative hobby haven for unleashing your passions. Step outside to the outdoor covered kitchen, a show-stealer equipped with premium stainless steel appliances, a built-in grill, and expansive counter space, perfect for hosting epic year-round barbecues and starlit soirées. Unwind on the sensational outdoor covered patio, your private paradise for sipping morning espressos or toasting peaceful nights under the twinkling sky, overlooking a gorgeously landscaped, low-maintenance yard that’s as carefree as it is beautiful. Perfectly positioned in the heart of Five Forks, just a hop from Woodruff Road and I-385, this home puts you in the center of the action with top-rated schools like Monarch Elementary, trendy eateries, boutique shops, and vibrant entertainment at your fingertips, blending excitement with serene suburban charm. 311 Nebbiolo Lane isn’t just a home—it’s a lifestyle waiting for you to dive in!

    Zillow last checked:

    Listing updated:

    Listed by:

    Liz Nunnally 864-415-7617,

    Encore Realty

    Bought with:

    Caroline Sampson

    Coldwell Banker Caine/Williams

    Source: Greater Greenville AOR,MLS#: 1572937MLS Logo

    Facts & features

    Interior

    Bedrooms & bathrooms
    • Bedrooms: 3
    • Bathrooms: 2
    • Full bathrooms: 2
    • Main level bathrooms: 2
    • Main level bedrooms: 3
    Primary bedroom
    • Area: 270
    • Dimensions: 15 x 18
    Bedroom 2
    • Area: 165
    • Dimensions: 11 x 15
    Bedroom 3
    • Area: 195
    • Dimensions: 13 x 15
    Primary bathroom
    • Features: Double Sink, Shower-Separate, Tub-Garden, Walk-In Closet(s)
    Dining room
    • Area: 120
    • Dimensions: 10 x 12
    Kitchen
    • Area: 192
    • Dimensions: 12 x 16
    Living room
    • Area: 330
    • Dimensions: 15 x 22
    Heating
    • Forced Air, Natural Gas
    Cooling
    • Central Air, Electric
    Appliances
    • Included: Gas Cooktop, Disposal, Double Oven, Microwave, Range Hood, Gas Water Heater, Tankless Water Heater
    • Laundry: 1st Floor, Walk-in
    Features
    • High Ceilings, Ceiling Fan(s), Ceiling Smooth, Granite Counters, Soaking Tub, Split Floor Plan, Countertops – Quartz, Pantry
    • Flooring: Ceramic Tile, Wood
    • Windows: Tilt Out Windows
    • Basement: None
    • Attic: Pull Down Stairs,Storage
    • Number of fireplaces: 1
    • Fireplace features: Gas Log
    Interior area
    • Total structure area: 2,386
    • Total interior livable area: 2,380 sqft

    Property

    Parking
    • Total spaces: 2
    • Parking features: Attached, Garage Door Opener, Concrete
    • Attached garage spaces: 2
    • Has uncovered spaces: Yes
    Features
    • Levels: One
    • Stories: 1
    • Patio & porch: Patio, Front Porch
    • Exterior features: Under Ground Irrigation
    • Fencing: Fenced
    Lot
    • Size: 8,712 sqft
    • Features: Sprklr In Grnd-Full Yard, 1/2 Acre or Less
    Details
    • Parcel number: 0550.3801096.00

    Construction

    Type & style
    • Home type: SingleFamily
    • Architectural style: Craftsman
    • Property subtype: Single Family Residence, Residential
    Materials
    • Hardboard Siding
    • Foundation: Slab
    • Roof: Architectural
    Condition
    • Year built: 2022
    Details
    • Builder name: Toll Brothers

    Utilities & green energy

    • Sewer: Public Sewer
    • Water: Public
    • Utilities for property: Cable Available

    Community & neighborhood

    Security
    • Security features: Smoke Detector(s)
    Community
    • Community features: Common Areas, Sidewalks
    Location
    • Region: Simpsonville
    • Subdivision: Chastain Glen at Five Forks

    Price history

    DateEventPrice
    12/3/2025Sold$533,900-1.1%$224/sqft
    Source: Greater Greenville AOR #1572937 Report a problem
    10/31/2025Contingent$539,900$227/sqft
    Source: Greater Greenville AOR #1572937 Report a problem
    10/23/2025Price change$539,900-3.4%$227/sqft
    Source: Greater Greenville AOR #1572937 Report a problem
    9/30/2025Price change$559,000-1.9%$235/sqft
    Source: Greater Greenville AOR #1568465 Report a problem
    9/5/2025Listed for sale$569,900+11.8%$239/sqft
    Source: Greater Greenville AOR #1568465 Report a problem
    4/25/2022Sold$509,858$214/sqft
    Source: Public Record Report a problem

    Public tax history

    YearProperty taxesTax assessment
    2024$2,959 -1.1%$491,170
    2023$2,991 +33.4%$491,170
    2022$2,242 +438.9%$491,170 +669.6%
    2021$416 +4.5%$63,820 +15%
    2020$398 +0.8%$55,500
    2019$395 $55,500

    Find assessor info on the county website

    Neighborhood: 29681

    Nearby schools

    GreatSchools rating
    Schools provided by the listing agent
    • Elementary: Monarch
    • Middle: Mauldin
    • High: Mauldin

    Source: Greater Greenville AOR. This data may not be complete. We recommend contacting the local school district to confirm school assignments for this home.

    Get a cash offer in 3 minutes
    Find out how much your home could sell for in as little as 3 minutes with a no-obligation cash offer.
    Estimated market value
    $596,300
    Get a cash offer in 3 minutes
    Find out how much your home could sell for in as little as 3 minutes with a no-obligation cash offer.
    Estimated market value
    $596,300