This FULLY REMODELED Ranch home is nestled in the Heart of PEACHTREE CITY! Featuring 3 Bedrooms & 2 Full Bathrooms, this STUNNING property has a spacious Open-Concept design with vaulted ceilings and luxury vinyl plank flooring throughout, large Kitchen Island, & meticulous attention to detail in every step of the home. Enjoy the peaceful wooded scenery from your SCREENED-IN PORCH or expansive deck, with direct access to Peachtree City's renowned 150+ miles of golf cart and walking paths. Conveniently located in walking distance to shopping, award winning schools, Luther Glass Park, & multiple locally owned restaurants. This MOVE-IN Ready and low maintenance gem features an HOA that takes care of your lawn maintenance year round! A perfect blend of character, comfort, and location-you don't want to miss this one!
Closed
$424,250
311 Newfield Way, Peachtree City, GA 30269
3beds
1,400sqft
Single Family Residence
Built in 1996
5,662 Square Feet Lot
$426,600 Zestimate®
$303/sqft
$2,397 Estimated rent
Home value
$426,600
$405,000 - $448,000
$2,397/mo
Zestimate® history
Owner options
List your home for rent
$2,397/mo
Rent Zestimate®
Find your next renter with Zillow Rental Manager. Plus, with online applications, you can quickly screen prospective tenants – for free.
$2,397/mo
Rent Zestimate®
Refinance and save
$4,028/mo
Est. payment
Refinancing to a lower rate could help reduce your monthly payments and save thousands over the life of the loan.
$4,028/mo
Est. payment
Explore your selling options
Work with a Zillow partner agent
Leverage their expertise and Zillow's premium Showcase listings to get your home seen by more buyers.
Get startedList with your own agent
Get your home in front of millions of buyers by listing it on Zillow.
Learn how to do itSell it yourself
Take full control of how buyers see your home on Zillow by listing For Sale by Owner (FSBO).
List your homeWhat's special
Expansive deckOpen-concept designPeaceful wooded sceneryScreened-in porchLarge kitchen islandVaulted ceilings
Zillow last checked:
Listing updated:
Listed by:
Ashley Barrett 404-401-8576,
Dwelli
Bought with:
Cheri Scranage, 177016
Harry Norman Realtors
Source: GAMLS,MLS#: 10448759
Facts & features
Interior
Bedrooms & bathrooms
- Bedrooms: 3
- Bathrooms: 2
- Full bathrooms: 2
- Main level bathrooms: 2
- Main level bedrooms: 3
Rooms
- Room types: Family Room, Laundry, Office
Kitchen
- Features: Breakfast Area, Breakfast Bar, Breakfast Room, Country Kitchen, Solid Surface Counters, Walk-in Pantry
Heating
- Central, Natural Gas
Cooling
- Ceiling Fan(s), Central Air
Appliances
- Included: Dishwasher, Disposal, Oven/Range (Combo), Refrigerator, Stainless Steel Appliance(s)
- Laundry: Common Area, In Kitchen
Features
- Double Vanity, In-Law Floorplan, Master On Main Level, Roommate Plan, Separate Shower, Vaulted Ceiling(s), Walk-In Closet(s)
- Flooring: Vinyl
- Basement: None
- Attic: Pull Down Stairs
- Has fireplace: Yes
- Fireplace features: Family Room, Gas Log
- Common walls with other units/homes: No Common Walls
Interior area
- Total structure area: 1,400
- Total interior livable area: 1,400 sqft
- Finished area above ground: 1,400
- Finished area below ground: 0
Property
Parking
- Total spaces: 2
- Parking features: Attached, Garage, Garage Door Opener, Kitchen Level
- Has attached garage: Yes
Features
- Levels: One
- Stories: 1
- Patio & porch: Deck, Porch, Screened
Lot
- Size: 5,662 Square Feet
- Features: Greenbelt
Details
- Parcel number: 061125011
Construction
Type & style
- Home type: SingleFamily
- Architectural style: Ranch
- Property subtype: Single Family Residence
Materials
- Stucco
- Roof: Composition
Condition
- Updated/Remodeled
- New construction: No
- Year built: 1996
Utilities & green energy
- Sewer: Public Sewer
- Water: Public
- Utilities for property: Cable Available, Electricity Available, High Speed Internet, Natural Gas Available, Phone Available, Sewer Available, Sewer Connected, Underground Utilities, Water Available
Community & HOA
Community
- Features: Street Lights, Walk To Schools, Near Shopping
- Subdivision: Brookfield
HOA
- Has HOA: Yes
- Services included: Maintenance Grounds, Trash
- HOA fee: $1,440 annually
Location
- Region: Peachtree City
Financial & listing details
- Price per square foot: $303/sqft
- Tax assessed value: $401,336
- Annual tax amount: $4,474
- Date on market: 1/29/2025
- Cumulative days on market: 1 day
- Listing agreement: Exclusive Right To Sell
- Listing terms: Cash,Conventional,FHA,VA Loan
- Electric utility on property: Yes
Price history
| Date | Event | Price |
|---|---|---|
| 2/28/2025 | Sold | $424,250-5.4%$303/sqft |
Source:  GAMLS #10448759 Report a problem GAMLS #10448759 Report a problem | ||
| 1/31/2025 | Pending sale | $448,500$320/sqft |
Source: GAMLS #10448759 Report a problem | ||
| 1/29/2025 | Listed for sale | $448,500+28.1%$320/sqft |
Source: GAMLS #10448759 Report a problem | ||
| 1/27/2023 | Sold | $350,000-2.2%$250/sqft |
Source: Public Record Report a problem | ||
| 1/6/2023 | Pending sale | $357,900$256/sqft |
Source: GAMLS #20087697 Report a problem | ||
| 1/2/2023 | Price change | $357,900-3.8%$256/sqft |
Source: GAMLS #20087697 Report a problem | ||
| 11/18/2022 | Listed for sale | $372,000+192.9%$266/sqft |
Source: GAMLS #20087697 Report a problem | ||
| 9/3/1998 | Sold | $127,000+4.8%$91/sqft |
Source: Public Record Report a problem | ||
| 12/31/1996 | Sold | $121,200$87/sqft |
Source: Public Record Report a problem | ||
Public tax history
| Year | Property taxes | Tax assessment |
|---|---|---|
| 2025 | $2,844 +4% | $160,534 +14.7% |
| 2024 | $2,734 -38.9% | $140,000 -5.1% |
| 2023 | $4,474 +225.4% | $147,480 +8.7% |
| 2022 | $1,375 +27.2% | $135,720 +26.7% |
| 2021 | $1,081 +1.5% | $107,160 +5.6% |
| 2020 | $1,065 +0.8% | $101,480 +1.8% |
| 2019 | $1,057 -2.2% | $99,680 -0.5% |
| 2018 | $1,080 | $100,200 +6.7% |
| 2017 | $1,080 +16.7% | $93,920 +20.3% |
| 2016 | $926 | $78,040 +3.2% |
| 2015 | $926 +6.4% | $75,640 +8.5% |
| 2014 | $870 | $69,720 +3.4% |
| 2013 | $870 +6% | $67,440 -0.6% |
| 2012 | $821 -10% | $67,880 -8.9% |
| 2011 | $912 +7.5% | $74,520 |
| 2010 | $849 +1.9% | $74,520 -5.3% |
| 2009 | $833 +11.2% | $78,660 |
| 2008 | $749 -0.4% | $78,660 |
| 2007 | $752 | $78,660 +2% |
| 2006 | -- | $77,080 +5.6% |
| 2005 | -- | $72,968 +9.2% |
| 2004 | $1,273 | $66,800 +10.6% |
| 2003 | -- | $60,372 +5.2% |
| 2002 | $1,042 -1.7% | $57,412 +5.6% |
| 2001 | $1,060 -34.4% | $54,380 +9.4% |
| 2000 | $1,615 | $49,692 |
Find assessor info on the county website
Neighborhood: 30269
Nearby homes
- $374,700-- bd-- ba1.2k sqft309 Newfield Way, Peachtree City, GA 30269Off Market
- $390,300-- bd-- ba1.3k sqft313 Newfield Way, Peachtree City, GA 30269Off Market
- $421,4004 bd3 ba1.7k sqft307 Newfield Way, Peachtree City, GA 30269Off Market
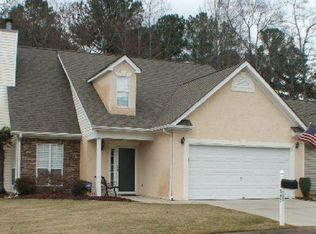
- $416,1003 bd2 ba1.3k sqft315 Newfield Way, Peachtree City, GA 30269Off Market
- $373,7003 bd2 ba1.3k sqft106 Brooksong Way, Peachtree City, GA 30269Off Market
- $427,8003 bd2 ba-- sqft106 Brooksong Way, Peachtree Cty, GA 30269Off Market
- $362,0003 bd2 ba1.2k sqft306 Newfield Way, Peachtree City, GA 30269Off Market
- $373,0003 bd2 ba1.2k sqft305 Newfield Way, Peachtree City, GA 30269Off Market
Nearby schools
GreatSchools rating
- 10/10Oak Grove Elementary SchoolGrades: PK-5Distance: 0.6 mi
- 9/10Rising Starr Middle SchoolGrades: 6-8Distance: 3.3 mi
- 10/10Starrs Mill High SchoolGrades: 9-12Distance: 3.4 mi
Schools provided by the listing agent
- Elementary: Oak Grove
- Middle: Rising Starr
- High: Starrs Mill
Source: GAMLS. This data may not be complete. We recommend contacting the local school district to confirm school assignments for this home.
Get a cash offer in 3 minutes
Find out how much your home could sell for in as little as 3 minutes with a no-obligation cash offer.
Estimated market value
$426,600
Get a cash offer in 3 minutes
Find out how much your home could sell for in as little as 3 minutes with a no-obligation cash offer.
Estimated market value
$426,600
- Georgia
- Fayette County
- Peachtree City
- 30269
- 311 Newfield Way
Nearby cities
Nearby zip codes
Other Peachtree City Topics
