Skip main navigation
Closed
  • $896,400

    311 Northampton Drive, Windsor, CA 95492

    4beds
    2,032sqft
    Single Family Residence
    Built in 1990
    7,849 Square Feet Lot
    $896,400 Zestimate®
    $441/sqft
    $4,023 Estimated rent

    Home value

    $896,400

    $852,000 - $941,000

    $4,023/mo

    Zestimate® history
    Loading
    Loading...

    Owner options

    List your home for rent

    $4,023/mo

    Rent Zestimate®

    Find your next renter with Zillow Rental Manager. Plus, with online applications, you can quickly screen prospective tenants – for free.

    Learn more

    $4,023/mo

    Rent Zestimate®

    Refinance and save

    $5,666/mo

    Est. payment

    Refinancing to a lower rate could help reduce your monthly payments and save thousands over the life of the loan.

    See today's rates

    $5,666/mo

    Est. payment

    Explore your selling options

    Work with a Zillow partner agent

    Leverage their expertise and Zillow's premium Showcase listings to get your home seen by more buyers.

    Get started

    List with your own agent

    Get your home in front of millions of buyers by listing it on Zillow.

    Learn how to do it

    Sell it yourself

    Take full control of how buyers see your home on Zillow by listing For Sale by Owner (FSBO).

    List your home

    What's special

    Cozy fireplace insertTurn-key wine country livingLuxurious primary suiteWell-designed functional floor planVaulted ceilingFormal dining areaHigh-end appliances

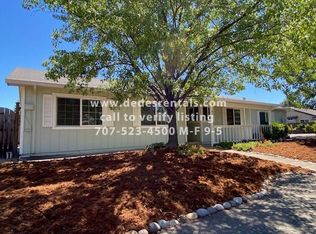
    Introducing contemporary elegance in this ultra-chic 4 Bedroom plus office/3 Full Bathroom, 2,032 +/- square feet home, located on an over-sized 7,851 +/- square foot lot. From the living room with its vaulted ceiling and formal dining area to the light-filled, stylish kitchen, convenience and comfort can be found at every turn. A well-designed functional floor plan, this showcase presents Turn-key Wine Country Living at its finest. Sip your morning beverage at the breakfast nook or bar and later unwind in the privacy of the ultimate backyard paradise, relaxing to the soothing sounds of the waterfall and pond. A dream kitchen features high-end appliances, quartzite countertops and modern cabinetry, while the family room boasts attractive built-ins and a cozy fireplace insert. The luxurious Primary Suite offers access to the super-sized, sunny deck and the En-suite has recently been improved with a modern shower enclosure. Additional comforts include 1 Bed and full bath on the main level for guests or family, Hickory hardwood flooring, plantation shutters, crown molding, newer dual Furnace/A/C system and fences. Working from home? Utilize the 3rd garage bay which has been transformed into a spacious office/studio. Welcome to Windsor, time to experience your best life!

    This property is off market, which means it's not currently listed for sale or rent on Zillow. This may be different from what's available on other websites or public sources.

    Zillow last checked:

    Listing updated:

    Listed by:

    Romy Campbell DRE #01299818 707-481-6492,

    Wine Country Fine Homes 707-657-6560

    Bought with:

    Thiessen Group, DRE #01706979

    W Real Estate

    Source: BAREIS,MLS#: 323032712MLS LogoOriginating MLS: Marin County

    Facts & features

    Interior

    Bedrooms & bathrooms
    • Bedrooms: 4
    • Bathrooms: 3
    • Full bathrooms: 3
    Rooms
    • Room types: Bonus Room, Converted Garage, Family Room, Kitchen, Laundry, Living Room, Master Bathroom, Master Bedroom, Storage
    Primary bedroom
    • Features: Balcony, Outside Access
    Bedroom
    • Level: Lower,Main,Upper
    Primary bathroom
    • Features: Double Vanity, Shower Stall(s), Soaking Tub, Walk-In Closet(s), Window
    Bathroom
    • Features: Double Vanity, Shower Stall(s), Tub w/Shower Over, Window
    • Level: Lower,Main,Upper
    Dining room
    • Features: Dining Bar, Dining/Living Combo
    Family room
    • Features: Great Room
    • Level: Lower,Main
    Kitchen
    • Features: Breakfast Area, Quartz Counter, Skylight(s), Breakfast Nook
    • Level: Lower,Main
    Living room
    • Features: Cathedral/Vaulted
    • Level: Lower,Main
    Heating
    • Central, Fireplace Insert, Fireplace(s)
    Cooling
    • Ceiling Fan(s), Central Air
    Appliances
    • Included: Dishwasher, Disposal, Free-Standing Electric Oven, Free-Standing Gas Range, Free-Standing Refrigerator, Gas Water Heater, Microwave, Dryer, Washer
    • Laundry: Cabinets, Inside Area
    Features
    • Cathedral Ceiling(s)
    • Flooring: Carpet, Tile, Wood
    • Windows: Dual Pane Full, Skylight(s), Skylight Tube, Window Coverings, Screens
    • Has basement: No
    • Number of fireplaces: 1
    • Fireplace features: Family Room, Insert
    Interior area
    • Total structure area: 2,032
    • Total interior livable area: 2,032 sqft

    Property

    Parking
    • Total spaces: 4
    • Parking features: Attached, Garage Door Opener, Garage Faces Front, Inside Entrance, Side By Side
    • Attached garage spaces: 2
    • Uncovered spaces: 2
    Features
    • Stories: 2
    • Patio & porch: Rear Porch, Patio, Roof Deck
    • Exterior features: Balcony
    • Fencing: Wood
    • Waterfront features: Pond
    Lot
    • Size: 7,849 Square Feet
    • Features: Auto Sprinkler F&R, Garden, Landscaped, Landscape Front
    Details
    • Additional structures: Shed(s), Storage
    • Parcel number: 163120062000
    • Special conditions: Standard

    Construction

    Type & style
    • Home type: SingleFamily
    • Property subtype: Single Family Residence
    Materials
    • Wood
    • Foundation: Concrete Perimeter
    • Roof: Tile
    Condition
    • Year built: 1990

    Utilities & green energy

    • Sewer: Public Sewer
    • Water: Public
    • Utilities for property: Cable Available, Internet Available, Public, Underground Utilities

    Community & HOA

    Community
    • Security: Carbon Monoxide Detector(s), Double Strapped Water Heater, Smoke Detector(s)
    HOA
    • Has HOA: No
    Location
    • Region: Windsor

    Financial & listing details

    • Price per square foot: $441/sqft
    • Tax assessed value: $882,300
    • Annual tax amount: $10,543
    • Date on market: 5/17/2023

    Price history

    DateEventPrice
    7/17/2023Sold$865,000-3.8%$426/sqft
    Source: BAREIS #323032712 Report a problem
    7/11/2023Pending sale$899,000$442/sqft
    Source: BAREIS #323032712 Report a problem
    6/26/2023Contingent$899,000$442/sqft
    Source: BAREIS #323032712 Report a problem
    6/7/2023Price change$899,000-5.3%$442/sqft
    Source: BAREIS #323032712 Report a problem
    5/17/2023Listed for sale$949,000$467/sqft
    Source: BAREIS #323032712 Report a problem

    Public tax history

    YearProperty taxesTax assessment
    2025$10,543 +2.7%$882,300 +2%
    2024$10,265 +122.1%$865,000 +132.1%
    2023$4,622 +1.8%$372,715 +2%
    2022$4,541 +1.6%$365,408 +2%
    2021$4,468 -2.1%$358,244 +1%
    2020$4,562 +0.2%$354,571 +2%
    2019$4,554 +1.5%$347,620 +2%
    2018$4,488 +0.9%$340,805 +2%
    2017$4,447 +5.9%$334,124 +2%
    2016$4,198 +2.8%$327,573 +1.5%
    2015$4,085 +1.5%$322,653 +2%
    2014$4,024 -99%$316,334 +0.5%
    2013$402,660 $314,905 +2%
    2012-- $308,731 +2%
    2011-- $302,678 +0.8%
    2010-- $300,417 -0.2%
    2009-- $301,132 +2%
    2008-- $295,228 +2%
    2007-- $289,440 +2%
    2006-- $283,766 +2%
    2005-- $278,203 +2%
    2004-- $272,749 +1.9%
    2003-- $267,743 +2%
    2002-- $262,494 +2%
    2001-- $257,348 +2%
    2000-- $252,302
    Find assessor info on the county website

    Neighborhood: 95492

    Nearby schools

    GreatSchools rating
    Get pre-qualified for a loan
    At Zillow Home Loans, we can pre-qualify you in as little as 5 minutes with no impact to your credit score.

    An equal housing lender. NMLS #10287.