Skip main navigation
Off market
  • $378,700

    311 Northwind Dr, Winston Salem, NC 27127

    3beds
    3,924sqft
    Stick/Site Built, Residential, Single Family Residence
    Built in 2000
    1.36 Acres Lot
    $378,700 Zestimate®
    $--/sqft
    $2,698 Estimated rent

    Home value

    $378,700

    $341,000 - $417,000

    $2,698/mo

    Zestimate® history
    Loading
    Loading...

    Owner options

    List your home for rent

    $2,698/mo

    Rent Zestimate®

    Find your next renter with Zillow Rental Manager. Plus, with online applications, you can quickly screen prospective tenants – for free.

    Learn more

    $2,698/mo

    Rent Zestimate®

    Refinance and save

    $2,248/mo

    Est. payment

    Refinancing to a lower rate could help reduce your monthly payments and save thousands over the life of the loan.

    See today's rates

    $2,248/mo

    Est. payment

    Explore your selling options

    Work with a Zillow partner agent

    Leverage their expertise and Zillow's premium Showcase listings to get your home seen by more buyers.

    Get started

    List with your own agent

    Get your home in front of millions of buyers by listing it on Zillow.

    Learn how to do it

    Sell it yourself

    Take full control of how buyers see your home on Zillow by listing For Sale by Owner (FSBO).

    List your home

    What's special

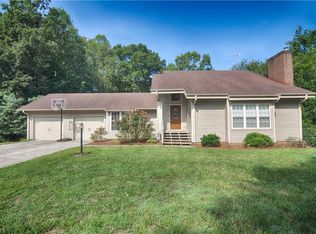
    Step inside and experience a meticulously designed interior that exudes warmth and sophistication. The layout creates an inviting atmosphere, perfect for both entertaining and everyday living. The abundant natural light flowing through the windows beautifully complements the energy-efficient features, ensuring a comfortable and environmentally conscious lifestyle. Imagine the joy of harnessing the power of the sun. With the solar panels adorning the roof of this property, you can enjoy reduced utility costs while making a positive impact on the planet. Embrace a greener lifestyle as you effortlessly generate clean and renewable energy, reducing your carbon footprint and embracing a more sustainable future. Boasting 3 bedrooms and 2 full and 2 half bathrooms, this home provides ample space for relaxation and privacy. Unwind in the luxurious Primary suite, featuring a spa-like ensuite bathroom. 4 garages spaces allow for hobbyist, collector and more!

    This property is not currently displayed as for sale or rent on Zillow. This may be different from what's on other websites or public sources.

    Zillow last checked:

    Listing updated:

    Listed by:

    William Bjorklund 336-793-6299,

    Blue Door Group Real Estate

    Bought with:

    Nathan Smith, 284247

    Real Broker LLC

    Source: Triad MLS,MLS#: 1107582MLS Logo

    Facts & features

    Interior

    Bedrooms & bathrooms
    • Bedrooms: 3
    • Bathrooms: 4
    • Full bathrooms: 2
    • 1/2 bathrooms: 2
    • Main level bathrooms: 2
    Primary bedroom
    • Level: Main
    • Dimensions: 18.33 x 16.25
    Bedroom 2
    • Level: Second
    • Dimensions: 16.5 x 15.25
    Bedroom 3
    • Level: Second
    • Dimensions: 16.5 x 15.25
    Den
    • Level: Basement
    • Dimensions: 27.58 x 15.5
    Dining room
    • Level: Main
    • Dimensions: 16.17 x 14.83
    Kitchen
    • Level: Main
    • Dimensions: 16.17 x 13.17
    Laundry
    • Level: Main
    • Dimensions: 7.92 x 7.75
    Living room
    • Level: Main
    • Dimensions: 27.92 x 16.17
    Office
    • Level: Main
    • Dimensions: 11.5 x 8.92
    Heating
    • Forced Air, Electric
    Cooling
    • Central Air
    Appliances
    • Included: Microwave, Dishwasher, Free-Standing Range, Electric Water Heater
    • Laundry: Dryer Connection, Main Level, Washer Hookup
    Features
    • Ceiling Fan(s), Dead Bolt(s), Kitchen Island, Pantry
    • Flooring: Carpet, Vinyl, Wood
    • Basement: Finished, Basement
    • Number of fireplaces: 1
    • Fireplace features: Living Room
    Interior area
    • Total structure area: 3,924
    • Total interior livable area: 3,924 sqft
    • Finished area above ground: 3,366
    • Finished area below ground: 558

    Property

    Parking
    • Total spaces: 4
    • Parking features: Driveway, Garage, Garage Door Opener, Attached, Basement
    • Attached garage spaces: 4
    • Has uncovered spaces: Yes
    Features
    • Levels: One and One Half
    • Stories: 1
    • Exterior features: Garden
    • Pool features: None
    Lot
    • Size: 1.36 Acres
    Details
    • Parcel number: 13005000000126A
    • Zoning: RS
    • Special conditions: Owner Sale

    Construction

    Type & style
    • Home type: SingleFamily
    • Property subtype: Stick/Site Built, Residential, Single Family Residence
    Materials
    • Brick, Vinyl Siding
    Condition
    • Year built: 2000

    Utilities & green energy

    • Sewer: Septic Tank
    • Water: Public

    Community & HOA

    Community
    • Subdivision: North Wind Estates
    HOA
    • Has HOA: No
    Location
    • Region: Winston Salem

    Financial & listing details

    • Tax assessed value: $409,730
    • Annual tax amount: $2,693
    • Date on market: 6/1/2023
    • Cumulative days on market: 3 days
    • Listing agreement: Exclusive Right To Sell
    • Listing terms: Cash,Conventional,VA Loan
    • Exclusions: Washer, Dryer, Refrigerator

    Price history

    DateEventPrice
    7/3/2023Sold$550,000
    Source: Triad MLS #1107582 Report a problem
    6/4/2023Pending sale$550,000
    Source: Triad MLS #1107582 Report a problem
    6/1/2023Listed for sale$550,000+52.8%
    Source: Triad MLS #1107582 Report a problem
    1/5/2017Sold$360,000
    Source: Triad MLS #811338 Report a problem

    Public tax history

    Tax history is unavailable.

    Neighborhood: 27127

    Nearby schools

    GreatSchools rating
    Get a cash offer in 3 minutes
    Find out how much your home could sell for in as little as 3 minutes with a no-obligation cash offer.
    Estimated market value
    $378,700
    Get a cash offer in 3 minutes
    Find out how much your home could sell for in as little as 3 minutes with a no-obligation cash offer.
    Estimated market value
    $378,700