Welcome to 311 Oak Hill Lane, a renovated and expanded split level home with 4 bedrooms, 3 full and 1 half baths. Set on a quiet street in Newtown Square on over 1.5 acres, this home has been fully remodeled with quality craftmanship throughout. Renovations include a new kitchen and family room on the main level and a Primary Bedroom, bath and laundry room on the 3rd floor. Updates include; new roof, windows, siding, hot water heater, plumbing, gas (propane) heating, whole house generator and new HVAC. Upon entering the home you are greeted by a spacious living room - currently being used as a dining room for hosting your next dinner party. Beyond sits the new white kitchen with sleek modern cabinetry, quartz countertops and backsplash, state-of-the-art stainless steel appliances, a large center island with casual seating and a Butler's Pantry with a wine refrigerator. The kitchen opens up to the new family room with a gas fireplace, a wall of windows, vaulted ceiling and recessed lighting, and French doors leading out to the new flagstone patio with a stone retaining wall. Head up the hardwood stairs to 3 bedrooms, one with an updated ensuite bath and an updated hall bath. The 3rd level boasts the renovated Primary Suite, laundry room and a walk-up attic. The Primary Bedroom has a tray ceiling and fan and 2 large walk-in closets and hardwood floors. The Primary Bath with radiant heated marble floors, has a double vanity and a large stall shower. There is a new laundry room and a walk-up attic - perfect for additional storage. Downstairs is the 2nd family room, updated powder room and a mudroom leading to the 2-car garage. The exterior of the home is just as appealing as the interior, featuring an expansive yard, lush landscaping and beautiful hardscaping for all your entertaining needs. The home is ideally located near premier shopping, dining, major commuting routes and the Philadelphia Airport- everything the Main Line has to offer!!
Sold for $1,400,000
$1,400,000
311 Oak Hill Ln, Newtown Square, PA 19073
4beds
2,828sqft
Single Family Residence
Built in 1957
1.59 Acres Lot
$1,400,200 Zestimate®
$495/sqft
$5,505 Estimated rent
Home value
$1,400,200
$1.29M - $1.53M
$5,505/mo
Zestimate® history
Owner options
List your home for rent
$5,505/mo
Rent Zestimate®
Find your next renter with Zillow Rental Manager. Plus, with online applications, you can quickly screen prospective tenants – for free.
$5,505/mo
Rent Zestimate®
Refinance and save
$9,576/mo
Est. payment
Refinancing to a lower rate could help reduce your monthly payments and save thousands over the life of the loan.
$9,576/mo
Est. payment
Explore your selling options
Work with a Zillow partner agent
Leverage their expertise and Zillow's premium Showcase listings to get your home seen by more buyers.
Get startedList with your own agent
Get your home in front of millions of buyers by listing it on Zillow.
Learn how to do itSell it yourself
Take full control of how buyers see your home on Zillow by listing For Sale by Owner (FSBO).
List your homeWhat's special
Gas fireplaceRenovated primary suiteWalk-up atticUpdated powder roomExpansive yardNew roofWall of windows
Zillow last checked:
Listing updated:
Listed by:
Susan Blumenthal 610-909-1904,
BHHS Fox & Roach Wayne-Devon,
Co-Listing Agent: Marybeth Bowman 856-904-8614,
BHHS Fox & Roach Wayne-Devon
Bought with:
Paul Douglas, RS319703
Keller Williams Realty Devon-Wayne
Source: Bright MLS,MLS#: PADE2113958
Facts & features
Interior
Bedrooms & bathrooms
- Bedrooms: 4
- Bathrooms: 4
- Full bathrooms: 3
- 1/2 bathrooms: 1
Rooms
- Room types: Living Room, Primary Bedroom, Bedroom 2, Bedroom 3, Kitchen, Family Room, Bedroom 1, Laundry, Bathroom 1, Bathroom 2, Attic, Primary Bathroom, Half Bath
Primary bedroom
- Features: Cathedral/Vaulted Ceiling, Ceiling Fan(s), Flooring - HardWood, Recessed Lighting
- Level: Upper
Bedroom 1
- Features: Attached Bathroom, Flooring - HardWood, Recessed Lighting
- Level: Upper
Bedroom 2
- Features: Flooring - HardWood
- Level: Upper
Bedroom 3
- Level: Upper
Primary bathroom
- Features: Bathroom - Walk-In Shower, Flooring - Marble, Flooring - Heated
- Level: Upper
Bathroom 1
- Features: Bathroom - Stall Shower
- Level: Upper
Bathroom 2
- Features: Bathroom - Tub Shower
- Level: Upper
Other
- Features: Attic - Walk-Up, Attic - Floored
- Level: Upper
Family room
- Features: Fireplace - Gas, Flooring - HardWood, Cathedral/Vaulted Ceiling, Recessed Lighting
- Level: Main
Family room
- Level: Lower
Half bath
- Level: Lower
Kitchen
- Features: Countertop(s) - Quartz, Flooring - HardWood, Kitchen Island, Kitchen - Propane Cooking, Wet Bar
- Level: Main
Laundry
- Level: Upper
Living room
- Features: Fireplace - Wood Burning, Flooring - HardWood
- Level: Main
Mud room
- Level: Lower
Heating
- Forced Air, Propane
Cooling
- Heat Pump, Central Air, Electric
Appliances
- Included: Water Heater
- Laundry: Upper Level, Laundry Room, Mud Room
Features
- Attic, Bathroom - Stall Shower, Bathroom - Tub Shower, Bathroom - Walk-In Shower, Built-in Features, Butlers Pantry, Ceiling Fan(s), Family Room Off Kitchen, Kitchen - Gourmet, Recessed Lighting, Upgraded Countertops
- Flooring: Wood
- Has basement: No
- Number of fireplaces: 2
- Fireplace features: Gas/Propane, Wood Burning
Interior area
- Total structure area: 2,828
- Total interior livable area: 2,828 sqft
- Finished area above ground: 2,828
Property
Parking
- Total spaces: 2
- Parking features: Garage Faces Side, Attached
- Attached garage spaces: 2
Accessibility
- Accessibility features: None
Features
- Levels: Multi/Split,Four
- Stories: 4
- Pool features: None
Lot
- Size: 1.59 Acres
- Dimensions: 150.00 x 302.77
Details
- Additional structures: Above Grade
- Parcel number: 30000191300
- Zoning: RESIDENTIAL
- Special conditions: Standard
Construction
Type & style
- Home type: SingleFamily
- Property subtype: Single Family Residence
Materials
- Frame
- Foundation: Block
Condition
- New construction: No
- Year built: 1957
- Major remodel year: 2020
Utilities & green energy
- Sewer: Public Sewer
- Water: Public
Community & HOA
Community
- Subdivision: None Available
HOA
- Has HOA: No
Location
- Region: Newtown Square
- Municipality: NEWTOWN TWP
Financial & listing details
- Price per square foot: $495/sqft
- Tax assessed value: $521,140
- Annual tax amount: $10,031
- Date on market: 5/28/2026
- Listing agreement: Exclusive Right To Sell
- Inclusions: Washer, Dryer, Refrigerator And Playset
- Ownership: Fee Simple
Price history
| Date | Event | Price |
|---|---|---|
| 7/10/2026 | Sold | $1,400,000+40.7%$495/sqft |
Source:  Bright MLS #PADE2113958 Report a problem Bright MLS #PADE2113958 Report a problem | ||
| 6/16/2026 | Pending sale | $995,000$352/sqft |
Source: Bright MLS #PADE2113958 Report a problem | ||
| 5/30/2026 | Contingent | $995,000$352/sqft |
Source: Bright MLS #PADE2113958 Report a problem | ||
| 5/28/2026 | Listed for sale | $995,000+103.1%$352/sqft |
Source: Bright MLS #PADE2113958 Report a problem | ||
| 2/12/2020 | Sold | $490,000+7.7%$173/sqft |
Source: Berkshire Hathaway HomeServices Fox & Roach #PADE507432_19073 Report a problem | ||
| 1/30/2020 | Pending sale | $455,000$161/sqft |
Source: Long & Foster Real Estate, Inc. #PADE507432 Report a problem | ||
| 1/21/2020 | Listed for sale | $455,000-3.2%$161/sqft |
Source: Long & Foster Real Estate, Inc. #PADE507432 Report a problem | ||
| 9/6/2019 | Listing removed | $470,000$166/sqft |
Source: BHHS Fox & Roach-Haverford #PADE489508 Report a problem | ||
| 6/6/2019 | Pending sale | $470,000$166/sqft |
Source: BHHS Fox & Roach Haverford Sales Office #PADE489508 Report a problem | ||
| 5/20/2019 | Listed for sale | $470,000$166/sqft |
Source: BHHS Fox & Roach Haverford Sales Office #PADE489508 Report a problem | ||
| 5/3/2019 | Pending sale | $470,000$166/sqft |
Source: BHHS Fox & Roach Haverford Sales Office #PADE489508 Report a problem | ||
| 4/30/2019 | Listed for sale | $470,000+10.6%$166/sqft |
Source: BHHS Fox & Roach-Haverford #PADE489508 Report a problem | ||
| 12/7/2009 | Sold | $425,000$150/sqft |
Source: Public Record Report a problem | ||
| 8/9/2009 | Listed for sale | $425,000$150/sqft |
Source: Mountain Beach, Inc. #5576085 Report a problem | ||
Public tax history
| Year | Property taxes | Tax assessment |
|---|---|---|
| 2025 | $9,333 +7.6% | $521,140 |
| 2024 | $8,673 +3.3% | $521,140 |
| 2023 | $8,399 +2.2% | $521,140 |
| 2022 | $8,215 +4.2% | $521,140 +4% |
| 2021 | $7,884 +490% | $500,870 +104.7% |
| 2020 | $1,336 -79.8% | $244,720 |
| 2019 | $6,606 +1.1% | $244,720 |
| 2018 | $6,535 +386.6% | $244,720 |
| 2017 | $1,343 -2% | $244,720 |
| 2016 | $1,370 +2% | $244,720 |
| 2015 | $1,343 | $244,720 |
| 2014 | $1,343 +2.8% | $244,720 |
| 2013 | $1,307 +2.8% | $244,720 |
| 2012 | $1,271 +0.3% | $244,720 |
| 2011 | $1,268 | $244,720 |
| 2010 | $1,268 +9.7% | $244,720 |
| 2009 | $1,156 | $244,720 |
| 2008 | $1,156 +8.3% | $244,720 |
| 2007 | $1,067 -2% | $244,720 |
| 2006 | $1,089 | $244,720 |
| 2005 | $1,089 | $244,720 |
| 2004 | $1,089 +8.5% | $244,720 |
| 2003 | $1,003 +7.9% | $244,720 |
| 2002 | $930 | $244,720 |
| 2000 | $930 | $244,720 |
Find assessor info on the county website
Neighborhood: 19073
Nearby homes
- $940,8004 bd2 ba2.1k sqft309 Oak Hill Ln, Newtown Square, PA 19073Off Market
- $913,8003 bd2 ba2.1k sqft313 Oak Hill Ln, Newtown Square, PA 19073Off Market
- $915,2004 bd2 ba2.6k sqft308 Earles Ln, Newtown Square, PA 19073Off Market
- $960,7004 bd3 ba2.4k sqft310 Earles Ln, Newtown Square, PA 19073Off Market
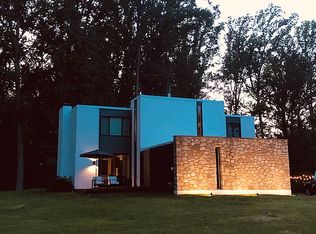
- $1,141,6005 bd2 ba2.8k sqft306 Jeffrey Ln, Newtown Square, PA 19073Off Market
- $1,280,6005 bd5 ba3.4k sqft312 Earles Ln, Newtown Square, PA 19073Off Market
- $1,301,3004 bd3 ba3.5k sqft308 Jeffrey Ln, Newtown Square, PA 19073Off Market
- $1,024,9004 bd3 ba2.3k sqft308 Oak Hill Ln, Newtown Square, PA 19073Off Market
Nearby schools
GreatSchools rating
- 6/10Culbertson Elementary SchoolGrades: K-5Distance: 0.5 mi
- 7/10Paxon Hollow Middle SchoolGrades: 6-8Distance: 3.5 mi
- 9/10Marple Newtown Senior High SchoolGrades: 9-12Distance: 1.4 mi
Schools provided by the listing agent
- District: Marple Newtown
Source: Bright MLS. This data may not be complete. We recommend contacting the local school district to confirm school assignments for this home.
Get a cash offer in 3 minutes
Find out how much your home could sell for in as little as 3 minutes with a no-obligation cash offer.
Estimated market value
$1,400,200
Get a cash offer in 3 minutes
Find out how much your home could sell for in as little as 3 minutes with a no-obligation cash offer.
Estimated market value
$1,400,200
- Pennsylvania
- Delaware County
- Newtown Square
- 19073
- 311 Oak Hill Ln
Nearby cities
Nearby zip codes
Other Newtown Square Topics
