Skip main navigation
For sale
  • $398,000

    311 Oak St APT 520, Oakland, CA 94607

    1beds
    1,171sqft
    : 
    Loading
    Get pre-qualified
    Condominium
    Built in 2003
    -- sqft lot
    $401,700 Zestimate®
    $340/sqft
    $1,132/mo HOA

    What's special

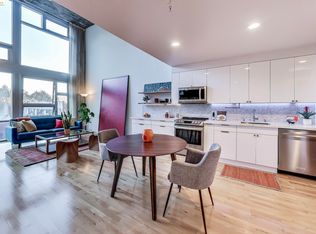
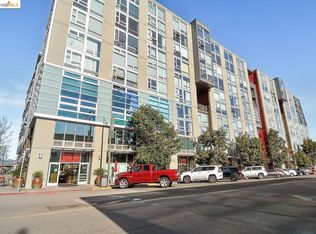
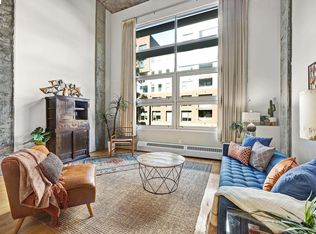
    Sophisticated, urbane, and effortlessly chic, this sun-drenched loft residence offers refined city living in Oakland’s coveted Jack London District at The Sierra. Soaring volume and floor-to-ceiling windows create a light-filled open concept living space with serene glimpses of sailboats and distant hills as your daily backdrop.The expansive bedroom loft provides a peaceful retreat with a large closet and ample wall space for custom furnishings or a private work-from-home setup. Beautiful carpet and warm maple hardwood flooring add radiance and comfort while perfectly complementing the cool, modern contrast of exposed concrete ceilings and architectural columns. Residents of The Sierra enjoy resort style amenities including 24/7 concierge service, a fully equipped fitness center, lap pool, sauna, media and conference rooms, billiards lounge, and an on site deli. An exceptional Oakland lifestyle awaits, with dining, breweries, waterfront paths, retail, and entertainment just outside your door. Enjoy smooth access to BART, SF Ferry, Amtrak, and major freeways moments away.
    32 days
    |
    1,311
    |
    97
    |

    Zillow last checked:

    Listing updated:

    Listed by:

    Audrey Cook DRE #01444066 510-395-7006,

    Redfin

    Source: bridgeMLS/CCAR/Bay East AOR,MLS#: 41137261MLS Logo

    Loading...

      Facts & features

      Interior

      Bedrooms & bathrooms
      • Bedrooms: 1
      • Bathrooms: 2
      • Full bathrooms: 1
      • 1/2 bathrooms: 1
      Rooms
      • Room types: No Additional Rooms
      Kitchen
      • Features: Dishwasher, Electric Range/Cooktop, Microwave, Refrigerator
      Heating
      • Gravity
      Cooling
      • Ceiling Fan(s), Wall/Window Unit(s)
      Appliances
      • Included: Dishwasher, Electric Range, Microwave, Refrigerator, Dryer, Washer
      • Laundry: Dryer, Washer
      Features
      • Elevator
      • Flooring: Other
      • Has fireplace: No
      • Fireplace features: None
      Interior area
      • Total structure area: 1,171
      • Total interior livable area: 1,171 sqft
      Video & virtual tour

      Property

      Parking
      • Total spaces: 1
      • Parking features: Below Building Parking, Garage Door Opener
      • Garage spaces: 1
      Features
      • Levels: Two Story,Two
      • Stories: 2
      • Exterior features: Unit Faces Street, Entry Gate
      • Pool features: In Ground, Lap, Community, Outdoor Pool
      • Has view: Yes
      • View description: Hills, Marina
      • Has water view: Yes
      • Water view: Marina
      Lot
      • Size: 1.38 Acres
      • Features: Level
      Details
      • Parcel number: 1333320
      • Special conditions: Standard

      Construction

      Type & style
      • Home type: Condo
      • Architectural style: Other
      • Property subtype: Condominium
      Materials
      • Other
      Condition
      • Existing
      • New construction: No
      • Year built: 2003

      Utilities & green energy

      • Electric: No Solar
      • Sewer: Public Sewer

      Community & HOA

      Community
      • Security: Carbon Monoxide Detector(s), Security Gate, Smoke Detector(s)
      HOA
      • Has HOA: Yes
      • Amenities included: Fitness Center, Pool, Sauna, Gated, Barbecue, BBQ Area
      • Services included: Reserves, Trash, Management Fee, Insurance, Maintenance Grounds
      • HOA fee: $1,132 monthly
      • HOA name: NOT LISTED
      • HOA phone: 510-228-3515
      Location
      • Region: Oakland

      Financial & listing details

      • Price per square foot: $340/sqft
      • Tax assessed value: $257,351
      • Date on market: 6/4/2026
      • Listing terms: Cash,Conventional

        Estimated market value

        $401,700

        $382,000 - $422,000

        $3,443/mo

        Price history

        DateEventPrice
        6/5/2026Listed for sale$398,000$340/sqft
        Source: bridgeMLS/CCAR/Bay East AOR #41137261 Report a problem
        6/3/2026Listing removed$398,000$340/sqft
        Source: bridgeMLS/CCAR/Bay East AOR #41122623 Report a problem
        5/30/2026Listed for sale$398,000$340/sqft
        Source: bridgeMLS/CCAR/Bay East AOR #41122623 Report a problem
        5/19/2026Contingent$398,000$340/sqft
        Source: bridgeMLS/CCAR/Bay East AOR #41122623 Report a problem
        4/16/2026Price change$398,000-6.4%$340/sqft
        Source: bridgeMLS/CCAR/Bay East AOR #41122623 Report a problem
        3/27/2026Price change$425,000-3%$363/sqft
        Source: bridgeMLS/CCAR/Bay East AOR #41122623 Report a problem
        2/26/2026Price change$438,000+9.8%$374/sqft
        Source: bridgeMLS/CCAR/Bay East AOR #41122623 Report a problem
        1/31/2026Listed for sale$399,000+94.6%$341/sqft
        Source: bridgeMLS/CCAR/Bay East AOR #41122623 Report a problem
        2/28/2021Listing removed--
        Source: Owner Report a problem
        6/2/2020Listing removed$3,150$3/sqft
        Source: Owner Report a problem
        5/27/2020Listed for rent$3,150$3/sqft
        Source: Owner Report a problem
        8/1/2011Sold$205,000-52.7%$175/sqft
        Source: Public Record Report a problem
        5/24/2004Sold$433,000$370/sqft
        Source: Public Record Report a problem

        Public tax history

        YearProperty taxesTax assessment
        2025-- $257,351 +2%
        2024$5,309 -2.5%$252,307 +2%
        2023$5,445 +5.3%$247,360 +2%
        2022$5,170 +7%$242,511 +2%
        2021$4,832 +1.1%$237,757 +1%
        2020$4,779 +5.6%$235,321 +2%
        2019$4,526 +7.1%$230,708 +2%
        2018$4,225 $226,186 +2%
        2017$4,225 +5.2%$221,752 +2%
        2016$4,014 +1.8%$217,404 +1.5%
        2015$3,944 $214,140 +2%
        2014$3,944 $209,946 +0.5%
        2013-- $208,997 +2%
        2012-- $204,900 -2.4%
        2011-- $210,000
        2010-- $210,000

        Find assessor info on the county website

        Monthly payment

        Est. payment

        Payment breakdown

        Explore the cost of this home by adjusting the details. Changes won't be saved.
        All calculations are estimates and provided by Zillow, Inc. for informational purposes only. Actual amounts may vary.
        HOA fees may include property taxes on listings classified as Co-Ops. Contact the listing agent and/or owner for fee details.
        Mortgage interest rates are dependent on a number of factors, including credit score, down payment, and repayment length. Interest rate data provided by Zillow Group Marketplace, Inc. as of 1/1/1970 from various mortgage lenders with which we have lead or other similar arrangements; the Estimated Payment is an average of those rates.
        See how much you could borrow to make a competitive offer.

        Climate risks

        Neighborhood: Produce & Waterfront

        Getting around

        93 / 100
        Walker's Paradise
        85 / 100
        Excellent Transit
        89 / 100
        Very Bikeable

        Nearby schools

        GreatSchools rating

        A local agent can set up tours, give advice and negotiate with sellers.

        Browse local experts

        Similar homes

        Skip to the end of the carouselSkip to the beginning of the carousel
            • Local buyer's agents are ready to help