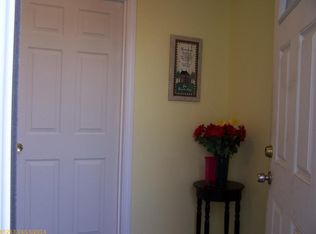
Well, maintained...Strong & sturdy. Clean from top to bottom, recently refreshed with new flooring (throughout), paint where needed and upgraded exterior doors - this home is turn-key ready and waiting for you. Earth tone colors and faux knotty pine walls add to the warmth and coziness of this home. The galley kitchen is well established with plenty of counter space, cabinetry and a separate pantry. The designated laundry area provides a convenient washer/dryer nook. A new energy efficient furnace and new hot water heater top off the utilities for efficiency! This 1974 singlewide mobile home sits perfectly on just over two acres of owned land. As the pictures show, this home is well placed on its lot to take advantage of the brilliant sunlight that flows through the entire length of the home in both the morning and the afternoon. Conversely, the back and side yards are lined with shade trees, offering shade and a breeze, for that perfect cooling balance. With the quaint country touches of a wishing well on one end and the forever fun tire swing on the other, this home will be sure to please and warm the heart!
Active
$139,000
311 Oak Street, Oakland, ME 04963
3beds
840sqft
Mobile Home
Built in 1974
2.09 Acres Lot
$132,600 Zestimate®
$165/sqft
$-- HOA
What's special
Earth tone colorsForever fun tire swingFaux knotty pine wallsNew hot water heaterUpgraded exterior doorsNew energy efficient furnaceSeparate pantry
- 27 days
- 1,114
- 89
Zillow last checked:
Listing updated:
Listed by:
Coldwell Banker Plourde Real Estate
Source: Maine Listings,MLS#: 1682248
Facts & features
Interior
Bedrooms & bathrooms
- Bedrooms: 3
- Bathrooms: 1
- Full bathrooms: 1
Bedroom 1
- Level: First
- Area: 93.5 Square Feet
- Dimensions: 11 x 8.5
Bedroom 2
- Level: First
- Area: 56 Square Feet
- Dimensions: 8 x 7
Bedroom 3
- Level: First
- Area: 93.5 Square Feet
- Dimensions: 11 x 8.5
Kitchen
- Level: First
- Area: 100 Square Feet
- Dimensions: 8 x 12.5
Living room
- Level: First
- Area: 195 Square Feet
- Dimensions: 13 x 15
Mud room
- Level: First
- Area: 30 Square Feet
- Dimensions: 5 x 6
Heating
- Forced Air
Cooling
- Wall Unit(s)
Appliances
- Included: Electric Range, Refrigerator
Features
- 1st Floor Bedroom, Pantry
- Flooring: Carpet, Laminate, Vinyl
- Basement: None
- Has fireplace: No
Interior area
- Total structure area: 840
- Total interior livable area: 840 sqft
- Finished area above ground: 840
- Finished area below ground: 0
Property
Parking
- Parking features: Gravel, 1 - 4 Spaces
Features
- Patio & porch: Deck, Porch
Lot
- Size: 2.09 Acres
- Features: Near Town, Level, Rolling Slope, Landscaped, Wooded
Details
- Parcel number: OAKLM016L073
- Zoning: Residential
- Other equipment: Cable
Construction
Type & style
- Home type: MobileManufactured
- Architectural style: Other
- Property subtype: Mobile Home
Materials
- Mobile, Vinyl Siding
- Foundation: Gravel/Pad
- Roof: Metal
Condition
- Year built: 1974
Details
- Builder model: 108-14
Utilities & green energy
- Electric: Circuit Breakers
- Sewer: Private Sewer
- Water: Private, Well
Community & HOA
Location
- Region: Oakland
Financial & listing details
- Price per square foot: $165/sqft
- Tax assessed value: $44,400
- Annual tax amount: $1,067
- Date on market: 9/28/2026
- Road surface type: Paved
- Body type: Single Wide
Estimated market value
$132,600
$125,000 - $139,000
Not available
Price history
| Date | Event | Price |
|---|---|---|
| 9/28/2026 | Listed for sale | $139,000$165/sqft |
Source:  Maine Listings #1682248 Report a problem | ||
Public tax history
| Year | Property taxes | Tax assessment |
|---|---|---|
| 2024 | $649 +6.7% | $44,400 +5.2% |
| 2023 | $608 -5% | $42,200 +13.4% |
| 2022 | $640 +4.9% | $37,200 |
| 2021 | $610 | $37,200 |
| 2020 | $610 | $37,200 |
| 2019 | $610 | $37,200 |
| 2018 | $610 | $37,200 |
| 2017 | $610 +5.7% | $37,200 |
| 2016 | $577 +2.7% | $37,200 |
| 2015 | $562 +9.6% | $37,200 |
| 2013 | $513 | $37,200 |
Find assessor info on the county website
Monthly payment
Climate risks
Neighborhood: 04963
Similar homes
- $175,0003 bd2 ba924 sqft131 Mercer Road, Rome, ME 04963Active
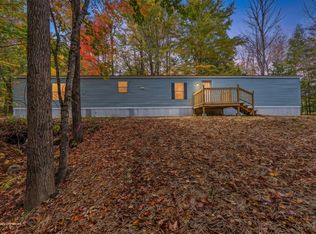
 MLS ID #1684299, Keller Williams Realty. Maine Listings
- $125,0003 bd1 ba1k sqft113 Sibley Pond Road, Pittsfield, ME 04967Active
 MLS ID #1685286, Realty of Maine. Maine Listings
- $139,9001 bd1 ba1k sqft287 Middle Road, New Portland, ME 04961Active
 MLS ID #1670372, EXP Realty. Maine Listings
- $199,9002 bd2 ba973 sqft87 Summer Street, Oakland, ME 04963Active
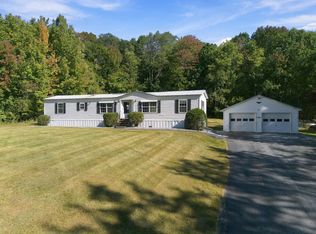 MLS ID #1682536, Real Broker. Maine Listings
- $95,0002 bd2 ba1.2k sqft30 Oak Street #43, Oakland, ME 04963ActiveMLS ID #1681491, EXP Realty. Maine Listings
- $149,9002 bd1 ba756 sqft923 West Road, Belgrade, ME 04917ActiveMLS ID #1678057, Shoreline Properties. Maine Listings
- $119,0003 bd1 ba924 sqft48 Alder Park Road, China, ME 04358ActiveMLS ID #1682135, Rizzo Mattson. Maine Listings
- $169,0002 bd1 ba784 sqft287 Rome Road, Mercer, ME 04957ActiveMLS ID #1684853, Allied Realty. Maine Listings
- $195,0003 bd1 ba1k sqft61 Town Farm Road, Sidney, ME 04330ActiveMLS ID #1681992, Coldwell Banker Plourde Real Estate. Maine Listings
- $159,5002 bd2 ba1k sqft35 Mathews Avenue #13, Waterville, ME 04901ActiveMLS ID #1685063, EXP Realty. Maine Listings
- $90,0003 bd1 ba920 sqft162 Davis Road, Fairfield, ME 04937ActiveMLS ID #1681581, Adams Real Estate. Maine Listings
- $139,0004 bd1 ba1k sqft23 Pennell Street, Skowhegan, ME 04976ActiveMLS ID #1679940, Coldwell Banker Sandy River Realty. Maine Listings
- $125,0002 bd1 ba950 sqft177 Barton Road, Windsor, ME 04363ActiveMLS ID #1667948, Keller Williams Realty. Maine Listings
- $175,0002 bd1 ba924 sqft269 Swan Road, New Sharon, ME 04955ActiveMLS ID #1684038, Real Broker. Maine Listings
- $99,9003 bd1 ba910 sqft42 Booker Lane, Clinton, ME 04927ActiveMLS ID #1677861, NextHome Northern Lights Realty. Maine Listings
- $175,0003 bd1 ba1.1k sqft2479 W River Road, Sidney, ME 04330ActiveMLS ID #1675459, Coldwell Banker Plourde Real Estate. Maine Listings
- $179,0002 bd2 ba880 sqft12 Butler Court, Waterville, ME 04901ActiveMLS ID #1685206, EXP Realty. Maine Listings
- $192,0002 bd2 ba980 sqft431 Juniper Lane S, Sidney, ME 04330ActiveMLS ID #1676224, Coldwell Banker Plourde Real Estate. Maine Listings
- $69,9002 bd1 ba1k sqft15 West Street, Benton, ME 04901ActiveMLS ID #1685517, Fontaine Family-The Real Estate Leader. Maine Listings
- $195,0002 bd1 ba812 sqft15 Doe Lane, Windsor, ME 04363ActiveMLS ID #1684380, Cromwell Coastal Properties. Maine Listings
