Experience penthouse living at The Sierra at Jack London Square. This stunning two-bedroom, two-bath residence, designed by award-winning Berkeley architect Kava Massih, features soaring 18-foot ceilings, a dramatic floor-to-ceiling bay window with sweeping city views, and refined finishes throughout.
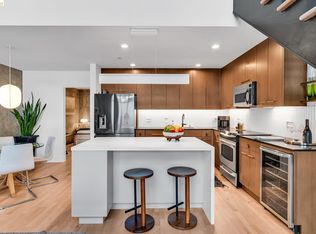
The main level offers a limestone entry, hardwood floor, sleek kitchen, sunlit bedroom, Italian porcelain-tiled bath, and in-unit laundry. Upstairs, the spacious loft-style primary suite includes a beautifully appointed bath and a private terrace - perfect for entertaining or enjoying a quiet morning retreat.
Recent upgrades include new carpet, designer paint, Lutron dimmers, recessed LED lighting, custom closet shelving, and air conditioning. Two deeded side-by-side garage spaces are included!
Residents enjoy resort-style luxury amenities including 24/7 concierge service, secure fob-controlled access, a heated lap pool, fitness center, sauna, media room, conference rooms, rooftop terraces, bicycle storage, and Wi-Fi in select common areas.
With a Walk Score of 93, you're just blocks from Jack London Square, waterfront dining, wineries, breweries, coffee houses, live entertainment, farmers market, Oakland Estuary, SF Ferry, Lake Merritt BART, and Amtrak.
For sale
$685,000
311 Oak St #Penthouse 4, Oakland, CA 94607
2beds
1,430sqft
Condominium, Residential
Built in 2003
-- sqft lot
$-- Zestimate®
$479/sqft
$1,132/mo HOA
What's special
Heated lap poolRefined finishes throughoutLimestone entrySpacious loft-style primary suiteNew carpetItalian porcelain-tiled bathRooftop terraces
- 82 days |
- 1,288 |
- 74 |
Zillow last checked:
Listing updated:
Listed by:
Robert Glover 00957777 650-773-2703,
Robert Glover, Broker 650-773-2703
Source: MLSListings Inc,MLS#: ML82049684
Facts & features
Interior
Bedrooms & bathrooms
- Bedrooms: 2
- Bathrooms: 2
- Full bathrooms: 2
Rooms
- Room types: Great Room, Loft
Bedroom
- Features: GroundFloorBedroom, LoftBedroom, PrimarySuiteRetreat
Bathroom
- Features: ShowersoverTubs2plus
Dining room
- Features: DiningArea
Family room
- Features: Other
Kitchen
- Features: Countertop_Stone
Heating
- Electric, Heat Pump, 2 plus Zones, Radiant
Cooling
- Ceiling Fan(s), Other, Wall/Window Unit(s)
Appliances
- Included: Dishwasher, Disposal, Ice Maker, Microwave, Electric Oven/Range, Refrigerator, Washer/Dryer, Warming Drawer
- Laundry: Inside
Features
- High Ceilings
- Flooring: Carpet, Hardwood, Stone
Interior area
- Total structure area: 1,430
- Total interior livable area: 1,430 sqft
Property
Parking
- Total spaces: 2
- Parking features: Assigned, Attached, Garage Door Opener
- Attached garage spaces: 2
Accessibility
- Accessibility features: Bathroom Features, Customized Wheelchair Accessible, Accessible Doors
Features
- Stories: 2
- Patio & porch: Balcony/Patio, Deck
- Pool features: Community, Heated
- Has view: Yes
- View description: City Lights, Hills
Lot
- Size: 1.38 Acres
Details
- Parcel number: 0016666004
- Zoning: C45
- Special conditions: Standard
Construction
Type & style
- Home type: Condo
- Architectural style: Modern/HighTech
- Property subtype: Condominium, Residential
Materials
- Concrete
- Foundation: Slab
- Roof: Composition, Flat
Condition
- New construction: No
- Year built: 2003
Utilities & green energy
- Gas: PublicUtilities
- Sewer: Public Sewer
- Water: Public
- Utilities for property: Public Utilities, Water Public
Community & HOA
HOA
- Has HOA: Yes
- Amenities included: Billiard Room, Club House, Community Pool, Community Security Gate, Concierge, Conference Facilities, Door Person, Elevator, Gym Exercise Facility
- HOA fee: $1,132 monthly
Location
- Region: Oakland
Financial & listing details
- Price per square foot: $479/sqft
- Tax assessed value: $751,247
- Annual tax amount: $11,970
- Date on market: 6/4/2026
- Listing agreement: ExclusiveRightToSell
- Listing terms: CashorConventionalLoan
Estimated market value
Not available
Estimated sales range
Not available
Not available
Price history
| Date | Event | Price |
|---|---|---|
| 6/4/2026 | Listed for sale | $685,000+27.1%$479/sqft |
Source:  MLSListings Inc #ML82049684 Report a problem MLSListings Inc #ML82049684 Report a problem | ||
| 7/7/2018 | Listing removed | $4,545$3/sqft |
Source: Zillow Rental Network Report a problem | ||
| 5/22/2018 | Listed for rent | $4,545$3/sqft |
Source: Zillow Rental Network Report a problem | ||
| 8/3/2004 | Sold | $539,000$377/sqft |
Source: Public Record Report a problem | ||
Public tax history
| Year | Property taxes | Tax assessment |
|---|---|---|
| 2025 | $11,970 +3.9% | $751,247 +2% |
| 2024 | $11,524 -4.6% | $736,521 +2% |
| 2023 | $12,078 +3.3% | $722,081 +2% |
| 2022 | $11,694 +4.3% | $707,927 +2% |
| 2021 | $11,215 +1.1% | $694,048 +1% |
| 2020 | $11,096 +3.7% | $686,933 +2% |
| 2019 | $10,699 +6.2% | $673,468 +2% |
| 2018 | $10,074 | $660,268 +2% |
| 2017 | $10,074 +3.2% | $647,327 +2% |
| 2016 | $9,759 +30% | $634,640 +5.8% |
| 2015 | $7,509 | $600,000 +33.3% |
| 2014 | $7,509 | $450,000 +35.1% |
| 2013 | -- | $333,000 +14.8% |
| 2012 | -- | $290,000 +3.6% |
| 2011 | -- | $280,000 +8.9% |
| 2010 | -- | $257,000 |
Find assessor info on the county website
Monthly payment
Est. payment
Payment breakdown
Explore the cost of this home by adjusting the details. Changes won't be saved.Climate risks
Neighborhood: Produce & Waterfront
Nearby schools
GreatSchools rating
- 9/10Lincoln Elementary SchoolGrades: K-5Distance: 0.4 mi
- 2/10Westlake Middle SchoolGrades: 6-8Distance: 1.5 mi
- 8/10Oakland Technical High SchoolGrades: 9-12Distance: 2.8 mi
Schools provided by the listing agent
- Elementary: LincolnElementary_15
- Middle: WestlakeMiddle
- High: OaklandTechnicalHigh
- District: OaklandUnified
Source: MLSListings Inc. This data may not be complete. We recommend contacting the local school district to confirm school assignments for this home.
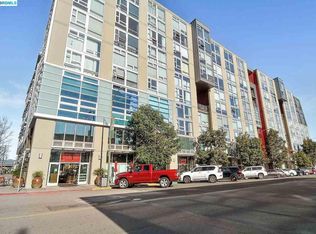
- $670,1002 bd2 ba1.3k sqft311 Oak St PH 5, Oakland, CA 94607Off Market
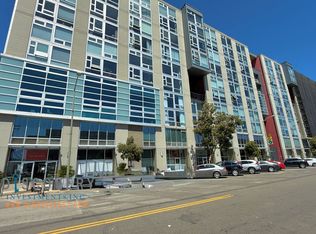
- $490,6001 bd2 ba1.2k sqft311 Oak St #PENTHOUSE 12, Oakland, CA 94607Off Market
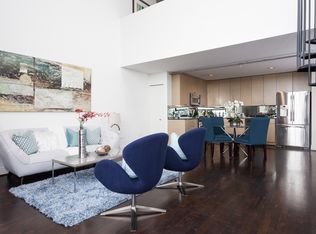
- $719,5002 bd2 ba1.3k sqft311 Oak St #PENTHOUSE 21, Oakland, CA 94607Off Market
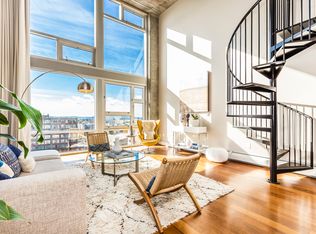
- $741,5002 bd2 ba1.3k sqft311 Oak St #PENTHOUSE 31, Oakland, CA 94607Off Market
- $708,5002 bd2 ba1.4k sqft311 Oak St #PENTHOUSE 28, Oakland, CA 94607Off Market
- $602,3002 bd2 ba1.2k sqft311 Oak St #PENTHOUSE 16, Oakland, CA 94607Off Market
- $366,5001 bd1 ba950 sqft311 Oak St APT 733, Oakland, CA 94607Off Market
- $439,6001 bd1 ba977 sqft311 Oak St APT 708, Oakland, CA 94607Off Market
A local agent can set up tours, give advice and negotiate with sellers.
Similar homes
- $569,0002 bd2 ba1.2k sqft311 Oak St APT 102, Oakland, CA 94607For Sale
 MLS ID #41143819, Michele Senitzer. bridgeMLS/CCAR/Bay East AOR
 - $550,0002 bd2 ba1.2k sqft201 4th St APT 406, Oakland, CA 94607For Sale
 MLS ID #41145131, G. Julia Bivins. bridgeMLS/CCAR/Bay East AOR
 - $830,0002 bd2 ba1.2k sqft311 2nd St APT 511, Oakland, CA 94607New Construction
 MLS ID #41126433, Joseph Gallardo. bridgeMLS/CCAR/Bay East AOR
 - $425,0002 bd1 ba1.2k sqftThe Sierra At Jack London Square, Oakland, CA 94607For Sale
 MLS ID #41144639, Hank Foo. Bay East AOR
 - $649,9882 bd2 ba1.3k sqft6363 Christie Ave APT 326, Emeryville, CA 94608For SaleMLS ID #41139104, Cyril Anyaoha. bridgeMLS/CCAR/Bay East AOR
- $398,8882 bd1 ba1.1k sqftOther, Oakland, CA 94607For SaleMLS ID #41137168, Vicki Lu. Bay East AOR
- $650,0002 bd2 ba1k sqft322 Hanover Ave APT 511, Oakland, CA 94606For SaleMLS ID #ML82052446, Chris Simone. MLSListings Inc
- $435,0001 bd1 ba735 sqft222 Broadway St #914, Oakland, CA 94607For SaleMLS ID #41144561, Rick McGirt. bridgeMLS/CCAR/Bay East AOR
- $599,0002 bd3 ba1.8k sqft1201 Pine St Unit 315, Oakland, CA 94607For SaleMLS ID #41139181, Sandi Giannini. bridgeMLS/CCAR/Bay East AOR
- $625,0001 bd1 ba751 sqft301 Mission St APT 12D, San Francisco, CA 94105For SaleMLS ID #426151226, Shalini R. Sadda DRE #02004797, City Real Estate. SFAR
- $699,0002 bd2 ba1k sqft5810 Mission St APT 207, San Francisco, CA 94112For SaleMLS ID #426151699, Monica R. Sagullo DRE #01440109, Hatch Realty Group, Inc.. SFAR
- $600,0002 bd2 ba1.1k sqft6363 Christie Ave APT 717, Emeryville, CA 94608For SaleMLS ID #226014120, Michael Caplan. MetroList Services of CA
- $619,9003 bd2 ba1.2k sqft260 Brooklyn Basin Way #533, Oakland, CA 94606New ConstructionbridgeMLS/CCAR/Bay East AOR
- $398,888-- bd-- ba1.1k sqft(Undisclosed Address), Oakland, CA 94607For SaleMLS ID #41145253, Vicki Lu. Bay East AOR
- $604,9002 bd2 ba1.1k sqft260 Brooklyn Basin Way #556, Oakland, CA 94606New ConstructionMLS ID #41140693, Garrett Frakes. bridgeMLS/CCAR/Bay East AOR
- $630,0001 bd2 ba1k sqft4902 Broadway APT 203, Oakland, CA 94611For SaleMLS ID #426152226, Samson Ng DRE #01999333, Compass. SFAR
- $698,0002 bd2 ba1k sqft5800 3rd St Unit 1412, San Francisco, CA 94124For SaleMLS ID #426144657, David Anthony Juarez DRE #01787750, Compass. SFAR
- $899,0002 bd2 ba1.1k sqft555 4th St Unit 731, San Francisco, CA 94107For SaleMLS ID #426155112, Jessie Lee DRE #01852582, Compass. SFAR
- $749,0002 bd2 ba1k sqft5800 3rd St Unit 1310, San Francisco, CA 94124For SaleMLS ID #426152314, Paula Y. Rose DRE #01347612, Corcoran Icon Properties. SFAR
- $550,0002 bd2 ba972 sqft6465 San Pablo Ave #3, Oakland, CA 94608For SaleMLS ID #41142540, Shannon Prokup. bridgeMLS/CCAR/Bay East AOR
Local buyer's agents are ready to help
