Skip main navigation
Off market
  • $515,500

    311 Oakmont Ave, Church Hill, MD 21623

    4beds
    2,848sqft
    SingleFamily
    Built in 2008
    0.55 Acres Lot
    $515,500 Zestimate®
    $181/sqft
    $3,805 Estimated rent

    Home value

    $515,500

    $490,000 - $541,000

    $3,805/mo

    Zestimate® history
    Loading
    Loading...

    Owner options

    List your home for rent

    $3,805/mo

    Rent Zestimate®

    Find your next renter with Zillow Rental Manager. Plus, with online applications, you can quickly screen prospective tenants – for free.

    Learn more

    $3,805/mo

    Rent Zestimate®

    Refinance and save

    $3,159/mo

    Est. payment

    Refinancing to a lower rate could help reduce your monthly payments and save thousands over the life of the loan.

    See today's rates

    $3,159/mo

    Est. payment

    Explore your selling options

    Work with a Zillow partner agent

    Leverage their expertise and Zillow's premium Showcase listings to get your home seen by more buyers.

    Get started

    List with your own agent

    Get your home in front of millions of buyers by listing it on Zillow.

    Learn how to do it

    Sell it yourself

    Take full control of how buyers see your home on Zillow by listing For Sale by Owner (FSBO).

    List your home

    What's special

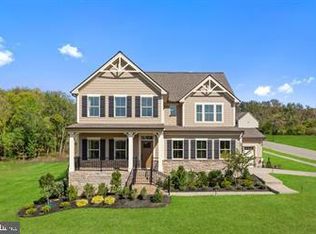
    Welcome to 311 Oakmont Ave in the sought after Church Hill Hunt neighborhood. Do NOT hesitate with this gorgeous colonial sitting on a large half acre corner lot!!! This one is NOT to be missed. As you walk up to the home, you are greeted with gorgeous mature landscaping and a relaxing, cozy front porch all overlooking the wide open field across the street. As you walk into the home you can't help but notice the wide open floor plan and the gleaming hardwood floors throughout the foyer and kitchen. To the right is the perfect living room, office, playroom, classroom, etc. The options are endless with this space!! To the left is the large formal dining room that is off of the kitchen making it perfect for entertaining big family meals or guests!! As you walk further into this gorgeous home , it opens up into the perfect open concept boasting the family room and kitchen. The family room is LARGE and it offers gorgeous views of the large backyard, a new pellet stove with gorgeous decorative stone surround and 9 ft ceilings. The kitchen is equipped with stainless steal appliances, granite countertops, stone backsplash, gorgeous large island with a breakfast bar, and a large pantry. Off of the kitchen is an office nook perfect for working from home or virtual learning! Moving upstairs will find 4 HUGE bedrooms with ample closet space in each room. The hallway full bathroom offers a double sink vanity, tub and shower combo. The master suite is gorgeous. It boasts a large walk in closet with his and her sides, huge bedroom and a master bathroom. The master bathroom offers a stand up tile shower, soaking garden tub, tile floors, raised double vanities with upgraded cabinets. This home features many upgrades including the brand new air-conditioning system with digital smart thermostat installed in 2020. Coming back downstairs to the FULL unfinished basement with walk out! This space is ready for YOU to make it your own. Endless options down here!!!Moving out back you will find a large deck making it perfect for those backyard bbqs and events, and it all overlook the mature landscaping. The large 2 car attached garage offers built in shelving perfect for storing all those toys and tools!!! This home offers that Eastern Shore lifestyle you have been looking for. Convenient to ALL major routes, marinas, shopping, restaurants, historic towns, the Beaches, Dover and Middletown, this is the ONE!!!

    This property is not currently displayed as for sale or rent on Zillow. This may be different from what's on other websites or public sources.
    Facts & features

    Interior

    Bedrooms & bathrooms
    • Bedrooms: 4
    • Bathrooms: 3
    • Full bathrooms: 2
    • 1/2 bathrooms: 1
    Heating
    • Heat pump
    Cooling
    • Central
    Appliances
    • Included: Dishwasher, Refrigerator
    Features
    • Basement: Partially finished
    • Has fireplace: Yes
    Interior area
    • Total interior livable area: 2,848 sqft
    • Finished area below ground: 0

    Property

    Parking
    • Total spaces: 2
    • Parking features: Garage - Attached
    Features
    • Exterior features: Vinyl
    Lot
    • Size: 0.55 Acres
    Details
    • Parcel number: 02026635
    • Special conditions: Standard

    Construction

    Type & style
    • Home type: SingleFamily
    • Architectural style: Colonial
    Materials
    • Roof: Asphalt
    Condition
    • Year built: 2008

    Community & HOA

    HOA
    • Has HOA: Yes
    • HOA fee: $21 monthly
    Location
    • Region: Church Hill
    • Municipality: Church Hill

    Financial & listing details

    • Price per square foot: $181/sqft
    • Tax assessed value: $372,500
    • Annual tax amount: $4,775

    Price history

    DateEventPrice
    11/4/2020Sold$389,000$137/sqft
    Source: Public Record Report a problem
    9/24/2020Pending sale$389,000$137/sqft
    Source: RE/MAX Executive #MDQA145142 Report a problem
    9/10/2020Listed for sale$389,000+49.6%$137/sqft
    Source: RE/MAX Executive #MDQA145142 Report a problem
    11/5/2013Sold$260,000-16.9%$91/sqft
    Source: Public Record Report a problem
    8/10/2013Pending sale$313,000$110/sqft
    Source: Exit Latham Realty #QA8136084 Report a problem
    7/18/2013Listed for sale$313,000+4.3%$110/sqft
    Source: Exit Latham Realty #QA8136084 Report a problem
    5/27/2012Listing removed$300,000$105/sqft
    Source: RE/MAX SOLUTIONS #QA7620517 Report a problem
    2/23/2012Price change$300,000-9.1%$105/sqft
    Source: RE/MAX SOLUTIONS #QA7620517 Report a problem
    11/18/2011Price change$330,000+22.2%$116/sqft
    Source: RE/MAX SOLUTIONS #QA7620517 Report a problem
    7/8/2011Pending sale$270,000$95/sqft
    Source: RE/MAX SOLUTIONS #QA7620517 Report a problem
    6/9/2011Listed for sale$270,000-22.2%$95/sqft
    Source: Re/Max Solutions #QA7620517 Report a problem
    11/13/2008Sold$347,075$122/sqft
    Source: Public Record Report a problem

    Public tax history

    YearProperty taxesTax assessment
    2025$4,775 +1.5%$372,500 +1.5%
    2024$4,707 +1.5%$367,133 +1.5%
    2023$4,638 +1.5%$361,767 +1.5%
    2022$4,569 +0.5%$356,400 +1.9%
    2021$4,545 +1.9%$349,833 +1.9%
    2020$4,459 +2%$343,267 +2%
    2019$4,374 +4%$336,700 +4%
    2018$4,208 +2.6%$323,900 +4.1%
    2017$4,101 +129%$311,100 +4.3%
    2016$1,791 $298,300 +2.6%
    2015$1,791 $290,700 +2.7%
    2014$1,791 $283,100 +2.8%
    2013-- $275,500
    2012-- $275,500
    2011-- $275,500 -20.1%
    2010-- $344,720 +4.5%
    2009-- $330,026 +351.8%
    2008-- $73,040 +37.7%
    2007-- $53,040 +23.2%
    2006-- $43,040
    Find assessor info on the county website

    Neighborhood: 21623

    Nearby schools

    GreatSchools rating
    Schools provided by the listing agent
    • District: QUEEN ANNE'S COUNTY PUBLIC SCHOOLS

    Source: The MLS. This data may not be complete. We recommend contacting the local school district to confirm school assignments for this home.

    Get a cash offer in 3 minutes
    Find out how much your home could sell for in as little as 3 minutes with a no-obligation cash offer.
    Estimated market value
    $515,500
    Get a cash offer in 3 minutes
    Find out how much your home could sell for in as little as 3 minutes with a no-obligation cash offer.
    Estimated market value
    $515,500