MAJOR PRICE IMPROVEMENT – MOTIVATED SELLER **SELLER IS OFFERING A $10,000 CREDIT FOR A FULL PRICE OFFER** Welcome to this charming 3 Bedroom, 1 Bath Rancher nestled in the heart of Newfield! Bursting with IMPORTANT UPDATES, this home offers peace of mind with the big-ticket items already taken care of, leaving you free to add your own finishing touches. Step inside to a BRIGHT and inviting Living Room, complete with brand-new laminate flooring (2024) and the cozy glow of a GAS FIREPLACE. The kitchen, dining room, and bathroom feature easy-care tile flooring, while original hardwood floors lie just beneath—perfect for those who appreciate timeless character. This home shines with upgrades, including: NEW 5-TON HVAC (Summer 2024), NEW ROOF (Spring 2024), NEW WINDOWS & DOORS (2023), NEW FURNACE (2022), and a NEW WATER HEATER (Oct. 2024). The ELECTRICAL SYSTEM was modernized with a NEW 100 AMP PANEL (Jan. 2025). Energy savings continue with SOLAR PANELS (approx. 5 years old, just $77/month), and you’ll love the security of a WHOLE HOUSE GENERATOR (2012). The waterproofed basement (2012) is equipped with a full perimeter French Drain, dual Sump Pumps, and a NEW battery with 5-year warranty (2024). Outside, enjoy a fenced yard for privacy and curb appeal enhanced by NEW SIDING, GUTTERS & SOFFITS (2022). Even the details have been thought of—like a NEW outdoor hose bib (2025). LOCATION is another plus! You’ll be just 30–40 minutes from the Shore or Philadelphia, with quick access to Routes 55, 40, and 47—making travel and commuting a breeze. Schedule your showing today and picture the possibilities! This home is being sold AS-IS due to the seller’s circumstances. All major systems have been addressed, and it is PRICED to allow for cosmetic updates and personal touches to bring out its full potential. While NEWFIELD DOES NOT require a septic certification for the CO, the septic system will need replacement. The most recent PRICE ADJUSTMENT reflects this, and septic inspection results are available for review.
Sold for $223,100
$223,100
311 Oakwood Dr, Newfield, NJ 08344
3beds
1,008sqft
Single Family Residence
Built in 1964
10,454 Square Feet Lot
$321,100 Zestimate®
$221/sqft
$2,343 Estimated rent
Home value
$321,100
$299,000 - $340,000
$2,343/mo
Zestimate® history
Owner options
List your home for rent
$2,343/mo
Rent Zestimate®
Find your next renter with Zillow Rental Manager. Plus, with online applications, you can quickly screen prospective tenants – for free.
$2,343/mo
Rent Zestimate®
Refinance and save
$1,650/mo
Est. payment
Refinancing to a lower rate could help reduce your monthly payments and save thousands over the life of the loan.
$1,650/mo
Est. payment
Explore your selling options
Work with a Zillow partner agent
Leverage their expertise and Zillow's premium Showcase listings to get your home seen by more buyers.
Get startedList with your own agent
Get your home in front of millions of buyers by listing it on Zillow.
Learn how to do itSell it yourself
Take full control of how buyers see your home on Zillow by listing For Sale by Owner (FSBO).
List your homeWhat's special
Gas fireplaceOriginal hardwood floorsBrand-new laminate flooringFenced yardEasy-care tile flooringNew outdoor hose bib
Zillow last checked:
Listing updated:
Listed by:
Keith Squires 856-466-4958,
Better Homes and Gardens Real Estate Maturo
Bought with:
Hannah Masciangelo, 1970151
Fazzio Preferred Properties
Source: Bright MLS,MLS#: NJGL2061206
Facts & features
Interior
Bedrooms & bathrooms
- Bedrooms: 3
- Bathrooms: 1
- Full bathrooms: 1
- Main level bathrooms: 1
- Main level bedrooms: 3
Rooms
- Room types: Living Room, Dining Room, Primary Bedroom, Bedroom 2, Kitchen, Family Room, Bedroom 1, Other, Attic
Primary bedroom
- Level: Unspecified
Primary bedroom
- Level: Main
- Area: 132 Square Feet
- Dimensions: 12 X 11
Bedroom 1
- Level: Main
- Area: 132 Square Feet
- Dimensions: 12 X 11
Bedroom 2
- Level: Main
- Area: 110 Square Feet
- Dimensions: 11 X 10
Other
- Features: Attic - Access Panel
- Level: Unspecified
Dining room
- Level: Main
- Area: 100 Square Feet
- Dimensions: 10 X 10
Family room
- Level: Lower
- Area: 391 Square Feet
- Dimensions: 17 X 23
Kitchen
- Features: Kitchen - Gas Cooking, Double Sink
- Level: Main
- Area: 140 Square Feet
- Dimensions: 14 X 10
Living room
- Level: Main
- Area: 187 Square Feet
- Dimensions: 17 X 11
Other
- Description: SCREEN H
- Level: Main
- Area: 144 Square Feet
- Dimensions: 12 X 12
Other
- Description: OFFICE
- Level: Lower
- Area: 100 Square Feet
- Dimensions: 10 X 10
Heating
- Forced Air, Natural Gas
Cooling
- Central Air, Electric
Appliances
- Included: Gas Water Heater
- Laundry: Lower Level
Features
- Ceiling Fan(s)
- Windows: Bay/Bow
- Basement: Full
- Has fireplace: No
Interior area
- Total structure area: 1,008
- Total interior livable area: 1,008 sqft
- Finished area above ground: 1,008
- Finished area below ground: 0
Property
Parking
- Parking features: None
Accessibility
- Accessibility features: None
Features
- Levels: One
- Stories: 1
- Pool features: None
- Fencing: Other
Lot
- Size: 10,454 Square Feet
- Dimensions: 75.00 x 0.00
- Features: Level
Details
- Additional structures: Above Grade, Below Grade
- Parcel number: 130050100024
- Zoning: R2
- Special conditions: Standard
Construction
Type & style
- Home type: SingleFamily
- Architectural style: Ranch/Rambler
- Property subtype: Single Family Residence
Materials
- Vinyl Siding, Brick
- Foundation: Brick/Mortar
- Roof: Shingle
Condition
- New construction: No
- Year built: 1964
Details
- Builder model: CUSTOM RANCH
Utilities & green energy
- Sewer: On Site Septic
- Water: Public
- Utilities for property: Cable Connected
Community & HOA
Community
- Subdivision: None Available
HOA
- Has HOA: No
Location
- Region: Newfield
- Municipality: NEWFIELD BORO
Financial & listing details
- Price per square foot: $221/sqft
- Tax assessed value: $131,900
- Annual tax amount: $4,869
- Date on market: 8/17/2025
- Listing agreement: Exclusive Right To Sell
- Listing terms: Cash,Conventional
- Ownership: Fee Simple
Price history
| Date | Event | Price |
|---|---|---|
| 11/18/2025 | Sold | $223,100-7%$221/sqft |
Source:  Bright MLS #NJGL2061206 Report a problem Bright MLS #NJGL2061206 Report a problem | ||
| 11/11/2025 | Pending sale | $239,999$238/sqft |
Source: Bright MLS #NJGL2061206 Report a problem | ||
| 10/29/2025 | Contingent | $239,999$238/sqft |
Source: Bright MLS #NJGL2061206 Report a problem | ||
| 10/20/2025 | Price change | $239,999+0%$238/sqft |
Source: Bright MLS #NJGL2061206 Report a problem | ||
| 10/14/2025 | Price change | $239,900-2%$238/sqft |
Source: Bright MLS #NJGL2061206 Report a problem | ||
| 9/19/2025 | Price change | $244,900-3.9%$243/sqft |
Source: Bright MLS #NJGL2061206 Report a problem | ||
| 9/7/2025 | Price change | $254,900-7.3%$253/sqft |
Source: Bright MLS #NJGL2061206 Report a problem | ||
| 8/17/2025 | Listed for sale | $274,900+65.6%$273/sqft |
Source: Bright MLS #NJGL2061206 Report a problem | ||
| 3/8/2005 | Sold | $166,000$165/sqft |
Source: Public Record Report a problem | ||
Public tax history
| Year | Property taxes | Tax assessment |
|---|---|---|
| 2025 | $4,870 | $131,900 |
| 2024 | $4,870 -1.6% | $131,900 |
| 2023 | $4,949 -0.2% | $131,900 |
| 2022 | $4,957 -0.2% | $131,900 |
| 2021 | $4,965 +8.6% | $131,900 |
| 2020 | $4,572 +13.2% | $131,900 |
| 2019 | $4,038 | $131,900 |
| 2018 | $4,038 -8.8% | $131,900 |
| 2017 | $4,428 +3.7% | $131,900 |
| 2016 | $4,270 +4.5% | $131,900 |
| 2015 | $4,086 -5% | $131,900 |
| 2014 | $4,300 +3.4% | $131,900 -20.8% |
| 2013 | $4,160 +1.6% | $166,600 |
| 2012 | $4,095 +0.4% | $166,600 |
| 2011 | $4,080 +8.8% | $166,600 |
| 2010 | $3,750 +2.1% | $166,600 |
| 2009 | $3,672 | $166,600 |
| 2008 | -- | $166,600 +158.3% |
| 2007 | -- | $64,500 |
| 2006 | -- | $64,500 |
| 2005 | -- | $64,500 |
| 2004 | -- | $64,500 |
| 2003 | -- | $64,500 +12.6% |
| 2002 | -- | $57,300 |
| 2001 | -- | $57,300 |
Find assessor info on the county website
Neighborhood: 08344
Nearby homes
- $303,900-- bd-- ba1k sqft309 Oakwood Dr, Newfield, NJ 08344Off Market
- $285,6003 bd1 ba1k sqft313 Oakwood Dr, Newfield, NJ 08344Off Market
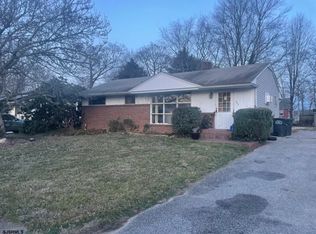
- $187,5003 bd1 ba-- sqft307 Oakwood Dr, Newfield, NJ 08344Sold
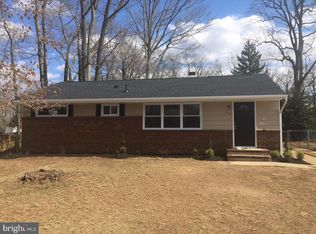
- $260,0003 bd1 ba1k sqft315 Oakwood Dr, Newfield, NJ 08344Sold
- $266,7003 bd1 ba1k sqft310 Hazel Ave, Newfield, NJ 08344Off Market
- $215,0003 bd1 ba1k sqft310 Oakwood Dr, Newfield, NJ 08344Pending
- $355,0003 bd2 ba1.6k sqft312 Hazel Ave, Newfield, NJ 08344Sold
- $275,300-- bd-- ba1k sqft308 Oakwood Dr, Newfield, NJ 08344Off Market
Nearby schools
GreatSchools rating
- 6/10Main Road SchoolGrades: 3-4Distance: 1.2 mi
- 2/10T W Wallace Middle SchoolGrades: 6-8Distance: 4.4 mi
- NAVineland Preparatory AcademyGrades: 9-12Distance: 4.5 mi
Schools provided by the listing agent
- Elementary: Main Road E.s.
- Middle: Delsea Regional M.s.
- High: Delsea Regional H.s.
- District: Franklin Township Public Schools
Source: Bright MLS. This data may not be complete. We recommend contacting the local school district to confirm school assignments for this home.
Get a cash offer in 3 minutes
Find out how much your home could sell for in as little as 3 minutes with a no-obligation cash offer.
Estimated market value
$321,100
Get a cash offer in 3 minutes
Find out how much your home could sell for in as little as 3 minutes with a no-obligation cash offer.
Estimated market value
$321,100
- New Jersey
- Gloucester County
- Newfield
- 08344
- 311 Oakwood Dr
Nearby cities
Nearby zip codes
Other Newfield Topics
