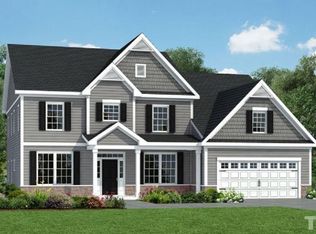
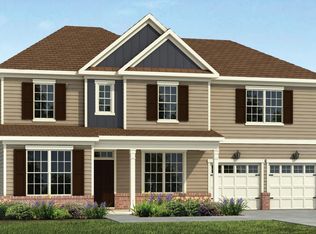
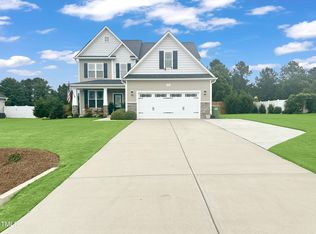
The BARRETT Plan with 3,084 Sq. Ft. 4 BR 3 BA, Two Story Foyer with Formal Dining Room and Living Room/Office/Study, Family Room with Gas Log Fireplace, LARGE Kitchen with Center Island and Tons of Cabinets and Counter space plus Breakfast Area, Bedroom and Full Bath Downstairs, Master Suite Upstairs with Oversize Master Closet, PLUS HUGE Bonus Room and Unfinished Walk-in Attic Storage. USDA 100% financing available. A MUST SEE at this price and location.
This property is not currently displayed as for sale or rent on Zillow. This may be different from what's on other websites or public sources.