Skip main navigation
For sale
  • $2,499,000

    311 Offerson Rd Suite 236, Avon, CO 81620

    2beds
    1,432sqft
    : 
    $14,374/mo
    Get pre-qualified
    Condominium
    Built in 1983
    -- sqft lot
    $-- Zestimate®
    $1,745/sqft
    $-- HOA

    What's special

    Quiet private settingTimeless mountain aestheticAbundant storageOversized closetsNew appliancesCustom cabinetrySpacious bedrooms
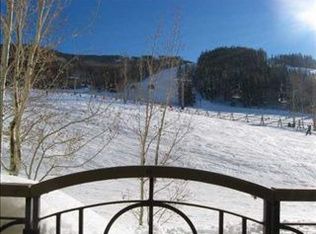
    Location, quality, and exceptional value come together at Kiva Residence 236. This fully remodeled corner residence offers true ski-in/ski-out access to Chair 6, just moments from the slopes and a short walk to Beaver Creek Village. The remodel embraces a timeless mountain aesthetic, blending natural textures and warm, inviting finishes with thoughtful modern updates. Refined yet comfortable, the interiors feel classic and welcoming rather than overly modern or stark. Wide-plank flooring, new appliances, custom cabinetry, and beautifully updated bathrooms complement the home's alpine character. Additional windows fill the residence with natural light, while the wood-burning fireplace creates an inviting gathering place after a day on the mountain. Kiva is also known for its generously proportioned floor plans, offering a sense of space rarely found in many Beaver Creek condominiums. Spacious bedrooms, oversized closets, abundant storage, and an easy, livable layout provide exceptional comfort for family and guests. The primary suite features a private balcony, while the living area opens to a spacious walk-out deck that feels like a private backyard surrounded by nature. It is an ideal setting for outdoor dining, après-ski gatherings, and year-round enjoyment. Never rented and meticulously maintained, the residence is move-in ready while offering excellent rental potential. Kiva offers a quiet, private setting with amenities including a heated pool, two hot tubs, sauna, outdoor grilling area, and ski lockers. A generous underground owner storage cage provides additional space for skis, bikes, and mountain gear.
    14 days
    |
    232
    |
    8
    |

    Zillow last checked:

    Listing updated:

    Listed by:

    Dana A Correia 970-390-3141,

    Slifer Smith & Frampton - Hyatt

    Source: VMLS,MLS#: 1014804MLS Logo

      Facts & features

      Interior

      Bedrooms & bathrooms
      • Bedrooms: 2
      • Bathrooms: 3
      • Full bathrooms: 3
      Heating
      • Radiant
      Cooling
      • Ceiling Fan(s)
      Appliances
      • Included: Washer/Dryer Stacked, Dishwasher, Microwave, Range, Refrigerator
      • Laundry: Electric Dryer Hookup, Washer Hookup
      Features
      • Flooring: Wood
      • Has basement: No
      • Has fireplace: Yes
      • Fireplace features: Wood Burning
      Interior area
      • Total structure area: 1,432
      • Total interior livable area: 1,432 sqft
      Video & virtual tour

      Property

      Parking
      • Total spaces: 1
      • Parking features: Assigned, Garage, Heated Driveway, Heated Garage
      • Garage spaces: 1
      • Has uncovered spaces: Yes
      Features
      • Stories: 1
      • Entry location: 2
      • Patio & porch: Deck, Patio
      • Has private pool: Yes
      • Pool features: Outdoor Pool
      • Has view: Yes
      • View description: Mountain(s), Trees/Woods
      Lot
      • Size: 1,306 Square Feet
      Details
      • Parcel number: 210524106022
      • Zoning: RES
      • Special conditions: Standard

      Construction

      Type & style
      • Home type: Condo
      • Property subtype: Condominium
      Materials
      • Frame, Stone, Stucco
      • Foundation: Poured in Place
      • Roof: Tile
      Condition
      • Year built: 1983
      • Major remodel year: 2005

      Utilities & green energy

      • Water: Public
      • Utilities for property: Cable Available, Electricity Available, Phone Available, Sewer Available, Snow Removal, Water Available

      Community & HOA

      Community
      • Features: Cross Country Trail(s), Pool, Shuttle Service, Tennis Court(s), Trail(s), Pickleball Courts
      • Subdivision: The Kiva
      HOA
      • Has HOA: No
      Location
      • Region: Avon

      Financial & listing details

      • Price per square foot: $1,745/sqft
      • Tax assessed value: $740,430
      • Annual tax amount: $7,651
      • Date on market: 7/27/2026
      • Cumulative days on market: 14 days
      • Listing terms: 1031 Exchange,Cash,New Loan
      • Electric utility on property: Yes
      • Road surface type: All Year

        Estimated market value

        Not available

        Estimated sales range

        Not available

        $5,369/mo

        Price history

        DateEventPrice
        7/27/2026Listed for sale$2,499,000+972.5%$1,745/sqft
        Source: VMLS #1014804 Report a problem
        9/24/1990Sold$233,000$163/sqft
        Source: Agent Provided Report a problem

        Public tax history

        YearProperty taxesTax assessment
        2017$3,682 $53,310 +6.8%
        2016-- $49,910
        2015-- $49,910 +5.8%
        2014$2,911 $47,160
        Find assessor info on the county website

        Monthly payment

        Est. payment

        Payment breakdown

        Explore the cost of this home by adjusting the details. Changes won't be saved.
        All calculations are estimates and provided by Zillow, Inc. for informational purposes only. Actual amounts may vary.
        HOA fees may include property taxes on listings classified as Co-Ops. Contact the listing agent and/or owner for fee details.
        Mortgage interest rates are dependent on a number of factors, including credit score, down payment, and repayment length. Interest rate data provided by Zillow Group Marketplace, Inc. as of 1/1/1970 from various mortgage lenders with which we have lead or other similar arrangements; the Estimated Payment is an average of those rates.
        See how much you could borrow to make a competitive offer.

        Climate risks

        Neighborhood: 81620

        Getting around

        45 / 100
        Car-Dependent
        12 / 100
        Somewhat Bikeable

        Nearby schools

        GreatSchools rating

        A local agent can set up tours, give advice and negotiate with sellers.

        Browse local experts

        Similar homes