Skip main navigation
Off market
  • $2,470,500

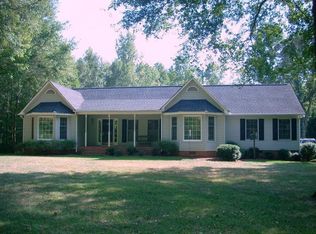
    311 Old Hickory Ct, Fort Mill, SC 29715

    6beds
    6,915sqft
    SingleFamily
    Built in 2001
    14.54 Acres Lot
    $2,470,500 Zestimate®
    $357/sqft
    $5,336 Estimated rent

    Home value

    $2,470,500

    $2.17M - $2.82M

    $5,336/mo

    Zestimate® history
    Loading
    Loading...

    Owner options

    List your home for rent

    $5,336/mo

    Rent Zestimate®

    Find your next renter with Zillow Rental Manager. Plus, with online applications, you can quickly screen prospective tenants – for free.

    Learn more

    $5,336/mo

    Rent Zestimate®

    Refinance and save

    $11,556/mo

    Est. payment

    Refinancing to a lower rate could help reduce your monthly payments and save thousands over the life of the loan.

    See today's rates

    $11,556/mo

    Est. payment

    Explore your selling options

    Work with a Zillow partner agent

    Leverage their expertise and Zillow's premium Showcase listings to get your home seen by more buyers.

    Get started

    List with your own agent

    Get your home in front of millions of buyers by listing it on Zillow.

    Learn how to do it

    Sell it yourself

    Take full control of how buyers see your home on Zillow by listing For Sale by Owner (FSBO).

    List your home

    What's special

    Encompassing approximately 15 acres, this enchanting french country residential getaway embraces nature & privacy. Easy access to Uptown Charlotte, the Charlotte International Airport with an abundance of restaurants, shopping, & entertainment within minutes. Let the world melt away as you are greeted with a gracious stone carriage portico leading to a tranquil outdoor retreat featuring a generous swimming pool, poolside bar w/outdoor kitchen, & a cabana gathered around a wood burning fireplace adjacent to Palmetto trees swaying in the breeze. Stroll past the fruit trees to find the quintessential red barn right out of a storybook with endless potential to add stables, as well as an upstairs framed apartment ready to finish. Situated on the Catawba River with panoramic views from the overlook deck with spectacular sunsets & a wide range of wildlife; or perhaps kayaking, canoeing, fishing or a evening walk on the private 1.2 mile riverbank trails. Located in Award Winning Fort Mill SD!

    This property is off market, which means it's not currently listed for sale or rent on Zillow. This may be different from what's available on other websites or public sources.

    Facts & features

    Interior

    Bedrooms & bathrooms
    • Bedrooms: 6
    • Bathrooms: 7
    • Full bathrooms: 6
    • 1/2 bathrooms: 1
    Heating
    • Forced air, Gas
    Cooling
    • Central
    Appliances
    • Included: Garbage disposal, Microwave, Refrigerator
    • Laundry: Laundry Room, Electric Dryer Hookup, Main Level, Upper Level
    Features
    • Ceiling Fan(s), Wet Bar, Breakfast Bar, Kitchen Island, Pantry, Central Vacuum, Sound System, Walk-In Closet(s), Cathedral Ceiling(s), Built-in Features, Tray Ceiling(s), Wired for Data, Garage Shop, Cable Available
    • Flooring: Tile, Carpet, Hardwood
    • Doors: Storm Door(s), Screen Door(s), g-Insulated Door(s)
    • Windows: Insulated Windows, Skylight(s)
    • Basement: Finished
    • Attic: Pull Down Stairs, Walk-In, Permanent Stairs, Attic Fan
    • Has fireplace: Yes
    • Fireplace features: Wood Burning, Family Room, Living Room, Den, Master Bedroom, Gas Log, Recreation Room, Gas Unvented, Natural Gas, Gas Vented
    Interior area
    • Total interior livable area: 6,915 sqft
    • Finished area below ground: 0

    Property

    Parking
    • Total spaces: 7
    • Parking features: Garage - Attached
    Features
    • Patio & porch: Terrace
    • Exterior features: Stone, Stucco
    • Pool features: In Ground
    • Has spa: Yes
    • Spa features: Hot Tub
    • Fencing: Fenced Yard
    • Has view: Yes
    • View description: Water
    • Has water view: Yes
    • Water view: Water
    • Waterfront features: Other - See Media/Remarks
    • Body of water: Catawba River
    • Frontage type: River, Waterfront
    Lot
    • Size: 14.54 Acres
    • Features: Cul-de-Sac, Wooded, Private, Views, Pasture, Fruit Trees, Green Area, Trees, Artificial Waterfall
    • Topography: Sloping
    Details
    • Additional structures: Workshop, Tractor Shed, Gazebo, Barn(s), Packing Shed
    • Parcel number: 7750000021
    • Zoning: Rud-I
    • Special conditions: Standard
    • Other equipment: Intercom

    Construction

    Type & style
    • Home type: SingleFamily
    Materials
    • brick
    Condition
    • Year built: 2001

    Utilities & green energy

    • Water: Other-see Media/Remarks, Well Installed
    • Utilities for property: Cable Available, Natural Gas
    Green energy
    • Water conservation: Low-Flow Fixtures

    Community & neighborhood

    Security
    • Security features: Security System, Gated Community, Carbon Monoxide Detector(s)
    Location
    • Region: Fort Mill

    HOA & financial

    HOA
    • Has HOA: Yes
    • HOA fee: $20 monthly

    Other

    Other facts
    • Flooring: Wood, Carpet, Tile
    • FoundationDetails: Pillar/Post/Pier
    • ViewYN: true
    • BuildingFeatures: DSL/Cable Available
    • Heating: Forced Air, Wood, Natural Gas, Zoned, Gas Vented, Gas Unvented
    • Topography: Sloping
    • FrontageType: River, Waterfront
    • Appliances: Refrigerator, Disposal, Gas Cooktop, Double Oven, Convection Oven, Exhaust Fan, Microwave, Warming Drawer, Gas Water Heater, Self Cleaning Oven, Plumbed For Ice Maker, g-On-Demand Water Heater, Downdraft Cooktop
    • FireplaceYN: true
    • InteriorFeatures: Ceiling Fan(s), Wet Bar, Breakfast Bar, Kitchen Island, Pantry, Central Vacuum, Sound System, Walk-In Closet(s), Cathedral Ceiling(s), Built-in Features, Tray Ceiling(s), Wired for Data, Garage Shop, Cable Available
    • GarageYN: true
    • AttachedGarageYN: true
    • SpaYN: true
    • HeatingYN: true
    • Utilities: Cable Available, Natural Gas
    • CoolingYN: true
    • FireplaceFeatures: Wood Burning, Family Room, Living Room, Den, Master Bedroom, Gas Log, Recreation Room, Gas Unvented, Natural Gas, Gas Vented
    • RoomsTotal: 4
    • CommunityFeatures: Gated Community
    • ConstructionMaterials: Stone, Hard Stucco
    • LotFeatures: Cul-de-Sac, Wooded, Private, Views, Pasture, Fruit Trees, Green Area, Trees, Artificial Waterfall
    • PoolPrivateYN: True
    • ExteriorFeatures: Outdoor Kitchen, Outdoor Fireplace, Fire Pit, In-Ground Irrigation, In-Ground Gas Grill, Satellite Internet Available, Wired Internet Available, Porte-cochere, Underground Power Lines
    • OpenParkingSpaces: 4
    • SpecialListingConditions: Standard
    • Basement: Crawl Space, Interior Entry, Basement, Concrete, Exterior Entry
    • WindowFeatures: Insulated Windows, Skylight(s)
    • SpaFeatures: Hot Tub
    • OtherStructures: Workshop, Tractor Shed, Gazebo, Barn(s), Packing Shed
    • FarmLandAreaUnits: Square Feet
    • ParkingFeatures: Driveway, Attached Garage, Garage Door Opener, Concrete, Keypad Entry, Parking Space - 4+, Garage - 3 Car
    • CoveredSpaces: 3
    • PoolFeatures: In Ground
    • OpenParkingYN: true
    • Fencing: Fenced Yard
    • SecurityFeatures: Security System, Gated Community, Carbon Monoxide Detector(s)
    • View: Water
    • LaundryFeatures: Laundry Room, Electric Dryer Hookup, Main Level, Upper Level
    • OtherEquipment: Intercom
    • Cooling: Zoned
    • DoorFeatures: Storm Door(s), Screen Door(s), g-Insulated Door(s)
    • BelowGradeFinishedArea: 0
    • Attic: Pull Down Stairs, Walk-In, Permanent Stairs, Attic Fan
    • AssociationName: Wildwood HOA
    • CropsIncludedYN: true
    • GreenWaterConservation: Low-Flow Fixtures
    • PatioAndPorchFeatures: Terrace
    • StructureType: Site Built
    • WaterSource: Other-see Media/Remarks, Well Installed
    • RoadResponsibility: Privately Maintained Road or Maintenance Agreement
    • WaterfrontFeatures: Other - See Media/Remarks
    • Zoning: Rud-I
    • WaterBodyName: Catawba River
    • MlsStatus: Active
    • AssociationPhone: (803)548-3411
    • CoListAgentFullName: Bruce Hartman
    • TaxAnnualAmount: 1162800.00

    Price history

    DateEventPrice
    11/20/2020Sold$1,650,000-4.3%$239/sqft
    Source: Canopy MLS as distributed by MLS GRID #3590053 Report a problem
    4/7/2020Listed for sale$1,725,000-3.4%$249/sqft
    Source: Better Homes and Gardens Real Estate Paracle #3590053 Report a problem
    11/27/2019Listing removed$1,785,000$258/sqft
    Source: Allen Tate Providence @485 #3499208 Report a problem
    5/1/2019Listed for sale$1,785,000$258/sqft
    Source: Allen Tate Providence @485 #3499208 Report a problem

    Public tax history

    YearProperty taxesTax assessment
    2025$9,352 +12.3%$54,284 +15%
    2024$8,325 +3.6%$47,209
    2023$8,038 -16.2%$47,209 -11.5%
    2022$9,597 +60.1%$53,360 +13%
    2021$5,995 $47,229 +20.8%
    2020-- $39,088 +10.6%
    2019-- $35,336
    2018-- $35,336
    2017$5,451 $35,336
    2016$5,451 $35,336
    2014$5,451 $35,336 -5.8%
    2013$5,451 $37,516
    2012-- $37,516 +1.7%
    2010-- $36,888
    2009-- $36,888 +4%
    2008-- $35,468
    2007-- $35,468
    2006-- $35,468 +48.5%
    2005-- $23,884
    2004-- $23,884 -33.3%
    2003-- $35,814

    Find assessor info on the county website

    Neighborhood: 29715

    Nearby schools

    GreatSchools rating
    Schools provided by the listing agent
    • Elementary: Dobys Bridge
    • Middle: Banks Trail
    • High: CatawbaRidge

    Source: The MLS. This data may not be complete. We recommend contacting the local school district to confirm school assignments for this home.

    Get a cash offer in 3 minutes
    Find out how much your home could sell for in as little as 3 minutes with a no-obligation cash offer.
    Estimated market value
    $2,470,500
    Get a cash offer in 3 minutes
    Find out how much your home could sell for in as little as 3 minutes with a no-obligation cash offer.
    Estimated market value
    $2,470,500