Skip main navigation
Off market
  • $543,200

    311 Olde Colony Ct, Mount Washington, KY 40047

    3beds
    3,315sqft
    SingleFamily
    Built in 2008
    0.46 Acres Lot
    $543,200 Zestimate®
    $164/sqft
    $2,796 Estimated rent

    Home value

    $543,200

    $516,000 - $570,000

    $2,796/mo

    Zestimate® history
    Loading
    Loading...

    Owner options

    List your home for rent

    $2,796/mo

    Rent Zestimate®

    Find your next renter with Zillow Rental Manager. Plus, with online applications, you can quickly screen prospective tenants – for free.

    Learn more

    $2,796/mo

    Rent Zestimate®

    Refinance and save

    $3,467/mo

    Est. payment

    Refinancing to a lower rate could help reduce your monthly payments and save thousands over the life of the loan.

    See today's rates

    $3,467/mo

    Est. payment

    Explore your selling options

    Work with a Zillow partner agent

    Leverage their expertise and Zillow's premium Showcase listings to get your home seen by more buyers.

    Get started

    List with your own agent

    Get your home in front of millions of buyers by listing it on Zillow.

    Learn how to do it

    Sell it yourself

    Take full control of how buyers see your home on Zillow by listing For Sale by Owner (FSBO).

    List your home

    What's special

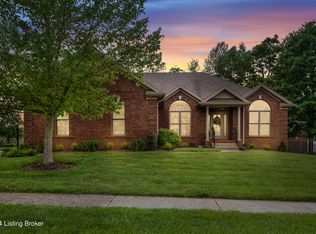
    Better than new & unbelievably decorated describes this 3.5 yr old "split bedroom plan" ranch on a beautiful secluded private flat lot with view of woods on quiet cul-de-sac. Great convenient location - near express way, schools - Pleasant Grove Elem, Eastside Middle - Bullitt East High School, churches, golf course, shopping & park. Enter into a 10’ ceiling light and bright entry, hardwood flooring & floor to ceiling windows on either side of custom front door. Spacious great room w/ double trey ceiling, ceiling fan, gas fireplace w/mantle, neutral California Shag carpet & 2 windows. Dining area open to kitchen - great for entertaining! Dining area offers hardwood flooring, trey ceiling & 2 windows. Kitchen working area w/ample gorgeous Cherry cabinets, black whirlpool dishwasher, double door refrigerator, smooth top range & space saver micro. Custom tile backsplash. Ample counter space w/bar area for barstools, recessed lighting + large eating area w/ceiling fan & french doors onto patio. Large master BR (15X14) w/neutral California Shag carpet, trey ceiling, ceiling fan, 2 windows, huge walk-in closet, & private master bath w/ceramic tile flooring, oversized heart shaped whirlpool tub w/ custom ornate window above. Separate walk-in shower, commode area, double bowl vanity, tile surrounding tub & large plate glass mirror. 2 Bedrooms and full bath on opposite side of home w/neutral California Shag carpet, ceiling fans, double door closets, & faux & levelor blinds. Beautifully decorated hall bath w/tile flooring, faux painted walls, granite top over Cherry cabinet vanity & linen closet. Lush landscaping. Extra oversized patio - great for entertaining. Yard has room for pool and/or 2nd garage. Basement framed & is plumbed for bath (shower stall - $600.00) already installed. Garage has cabinets & painted floor. Above garage is pull-down & 20’X22" plywood storage area. 1st floor laundry + hook-ups in basement. HOA dues - $137.00/annually, PVC vinyl coated overhang. Driveway is 30’ wide.

    This property is off market, which means it's not currently listed for sale or rent on Zillow. This may be different from what's available on other websites or public sources.
    Facts & features

    Interior

    Bedrooms & bathrooms
    • Bedrooms: 3
    • Bathrooms: 3
    • Full bathrooms: 3
    Heating
    • Gas
    Cooling
    • Central
    Appliances
    • Included: Dishwasher, Dryer, Freezer, Garbage disposal, Microwave, Range / Oven, Refrigerator
    Features
    • Flooring: Hardwood
    • Basement: Finished
    • Has fireplace: Yes
    Interior area
    • Total interior livable area: 3,315 sqft

    Property

    Parking
    • Total spaces: 8
    • Parking features: Garage - Attached, Off-street
    Features
    • Exterior features: Brick
    • Has spa: Yes
    Lot
    • Size: 0.46 Acres
    Details
    • Parcel number: 063S0001021

    Construction

    Type & style
    • Home type: SingleFamily
    Materials
    • brick
    • Foundation: Concrete
    • Roof: Composition
    Condition
    • Year built: 2008

    Community & neighborhood

    Location
    • Region: Mount Washington

    HOA & financial

    HOA
    • Has HOA: Yes
    • HOA fee: $150 monthly

    Price history

    DateEventPrice
    8/28/2018Sold$407,500+48.2%$123/sqft
    Source: Metro Search Inc. LLC DBA Apex MLS #1509294 Report a problem
    10/21/2011Sold$275,000-1.8%$83/sqft
    Source: Public Record Report a problem
    7/26/2011Price change$279,900-1.8%$84/sqft
    Source: Coldwell Banker McMahan Co #1309628 Report a problem
    5/21/2011Listed for sale$285,000$86/sqft
    Source: Real Estate Marketplace #1291694 Report a problem

    Public tax history

    YearProperty taxesTax assessment
    2024$5,122 +0.6%$407,500
    2023$5,089 -1%$407,500
    2022$5,138 -0.2%$407,500
    2021$5,146 +1188.6%$407,500
    2020$399 $407,500
    2019$399 +22%$407,500 +38.1%
    2018$327 $295,000
    2017$327 +4.4%$295,000 +7.3%
    2016$314 $275,000
    2015$314 -89%$275,000
    2014$2,844 $275,000 +7.1%
    2011-- $256,700
    2010-- $256,700
    2009-- $256,700 +1611.3%
    2007-- $15,000

    Find assessor info on the county website

    Neighborhood: 40047

    Nearby schools

    GreatSchools rating
    Get pre-qualified for a loan
    At Zillow Home Loans, we can pre-qualify you in as little as 5 minutes with no impact to your credit score.

    An equal housing lender. NMLS #10287.

    Sell for more on Zillow
    Get a Zillow Showcase℠ listing at no additional cost and you could sell for .
    $543,200
    2% more
    +$10,864
    With Zillow Showcase(estimated)
    $554,064