***Ask about the possibility of receiving 1% reduction in interest rate and free refi.*** With an amazing Summerville location in the Six Oaks community, this beautiful home sits on a corner lot and offers many of the features you've been seeking. From the moment you arrive, you will appreciate the eye-catching exterior with its double porches. Step inside to find modern flooring, crown molding, and a bright, open floor plan that immediately feels welcoming. The family room and kitchen are filled with natural light, and the family room features a cozy fireplace and access to the back porch. Just off this space, an archway leads to the formal dining room, which showcases elegant wainscoting and a coffered ceiling.The kitchen is a true standout with gleaming countertops, white cabinetry, stainless steel appliances, a stylish backsplash, a walk-in pantry, and plenty of room to prepare meals. A convenient powder room and a flexible office or bonus space round out the main level. Head upstairs to a split stairway. To the right, you'll find the massive primary bedroom with a tray ceiling, private access to the second-level porch where you can enjoy beautiful sunrises and sunsets, and an en suite bath with a dual-sink vanity, a large step-in shower, and a walk-in closet that connects directly to the laundry room. To the left of the split stairway, a spacious loft offers another great living area, along with two additional bedrooms and a full bathroom. The laundry room, accessible from both the primary walk-in closet and the hallway, completes the second level. Out back, a covered patio with custom stone flooring provides a lovely place to relax, and the backyard offers even more outdoor living space. Although the owners have been here for less than two years, they've added thoughtful upgrades including custom stone flooring in the garage, full-house rain gutters, and a security system. Additionally, the home is fiber optic ready. Six Oaks features great amenities including a play park, a swimming pool with a pavilion, and a dog park. This property is located under two miles from Knightsville Elementary School, Summerville High School, and grocery stores, 3.5 miles from Charles B. Dubose Middle School, 4.4 miles from historic downtown Summerville, 6.4 miles from I-26, and 7.4 miles from Nexton Square. This is one you won't want to miss. *Some images have been virtually enhanced/staged.
Closed
$450,000
311 Omalley Dr, Summerville, SC 29483
3beds
2,550sqft
Single Family Residence
Built in 2024
7,405 Square Feet Lot
$450,100 Zestimate®
$176/sqft
$2,727 Estimated rent
Home value
$450,100
$428,000 - $477,000
$2,727/mo
Zestimate® history
Owner options
List your home for rent
$2,727/mo
Rent Zestimate®
Find your next renter with Zillow Rental Manager. Plus, with online applications, you can quickly screen prospective tenants – for free.
$2,727/mo
Rent Zestimate®
Refinance and save
$2,679/mo
Est. payment
Refinancing to a lower rate could help reduce your monthly payments and save thousands over the life of the loan.
$2,679/mo
Est. payment
Explore your selling options
Work with a Zillow partner agent
Leverage their expertise and Zillow's premium Showcase listings to get your home seen by more buyers.
Get startedList with your own agent
Get your home in front of millions of buyers by listing it on Zillow.
Learn how to do itSell it yourself
Take full control of how buyers see your home on Zillow by listing For Sale by Owner (FSBO).
List your homeWhat's special
Modern flooringWalk-in pantryCorner lotFull-house rain guttersStainless steel appliancesStylish backsplashBright open floor plan
Zillow last checked:
Listing updated:
Listed by:
Matt O'Neill Real Estate
Bought with:
Matt O'Neill Real Estate
Source: CTMLS,MLS#: 25032304
Facts & features
Interior
Bedrooms & bathrooms
- Bedrooms: 3
- Bathrooms: 3
- Full bathrooms: 2
- 1/2 bathrooms: 1
Rooms
- Room types: Family Room, Loft, Office, Dining Room, Family, Foyer, Laundry, Pantry, Separate Dining
Heating
- Central
Cooling
- Central Air
Appliances
- Laundry: Laundry Room
Features
- Ceiling - Smooth, Tray Ceiling(s), Walk-In Closet(s), Ceiling Fan(s), Entrance Foyer, Pantry
- Flooring: Carpet, Ceramic Tile
- Number of fireplaces: 1
- Fireplace features: Living Room, One
Interior area
- Total structure area: 2,550
- Total interior livable area: 2,550 sqft
Property
Parking
- Total spaces: 2
- Parking features: Garage, Attached
- Attached garage spaces: 2
Features
- Levels: Two
- Stories: 2
- Entry location: Ground Level
- Patio & porch: Covered
- Exterior features: Balcony, Rain Gutters
Lot
- Size: 7,405 Square Feet
- Features: 0 - .5 Acre
Construction
Type & style
- Home type: SingleFamily
- Architectural style: Traditional
- Property subtype: Single Family Residence
Materials
- Foundation: Slab
Condition
- New construction: No
- Year built: 2024
Utilities & green energy
- Sewer: Public Sewer
- Water: Public
- Utilities for property: Dominion Energy, Summerville CPW
Community & HOA
Community
- Features: Dog Park, Park, Pool, Walk/Jog Trails
- Security: Security System
- Subdivision: Six Oaks
Location
- Region: Summerville
Financial & listing details
- Price per square foot: $176/sqft
- Date on market: 12/12/2025
- Listing terms: Any
Price history
| Date | Event | Price |
|---|---|---|
| 2/25/2026 | Sold | $450,000-3%$176/sqft |
Source:  CTMLS #25032304 Report a problem CTMLS #25032304 Report a problem | ||
| 12/12/2025 | Listed for sale | $464,000+1.9%$182/sqft |
Source: CTMLS #25032304 Report a problem | ||
| 3/13/2024 | Sold | $455,200-0.8%$179/sqft |
Source: CTMLS #24001539 Report a problem | ||
| 2/3/2024 | Pending sale | $459,000$180/sqft |
Source: CTMLS #24001539 Report a problem | ||
| 1/25/2024 | Price change | $459,000-4%$180/sqft |
Source: CTMLS #24001539 Report a problem | ||
| 1/20/2024 | Listed for sale | $478,100$187/sqft |
Source: CTMLS #24001539 Report a problem | ||
Public tax history
Tax history is unavailable.
Neighborhood: 29483
Nearby homes
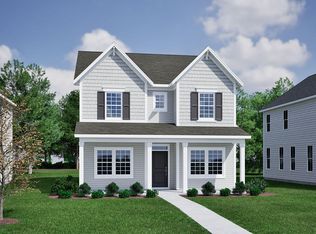
- $490,9084 bd3 ba2.4k sqft102 Brown Cow Way, Summerville, SC 29483Sold
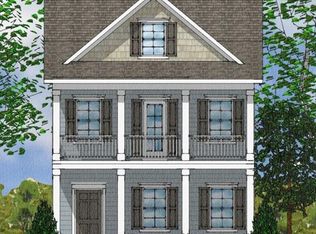
- $419,0003 bd3 ba2k sqft223 Omalley Dr, Summerville, SC 29483Sold
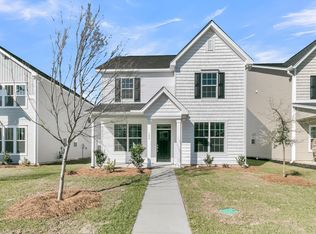
- $454,0004 bd4 ba2.4k sqft104 Brown Cow Way, Summerville, SC 29483Sold
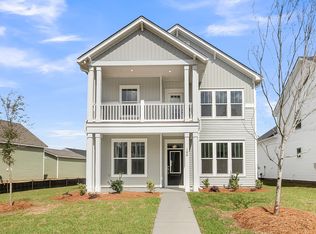
- $474,1004 bd3 ba2.4k sqft106 Brown Cow Way, Summerville, SC 29483Sold
- $515,1504 bd4 ba2.7k sqft310 Omalley Dr, Summerville, SC 29483Sold
- $407,1005 bd4 ba2.6k sqft160 Casein St, Summerville, SC 29483Sold
- $372,0004 bd3 ba1.8k sqft156 Casein St, Summerville, SC 29483Sold
- $431,7504 bd3 ba2k sqft302 Omalley Dr, Summerville, SC 29483Sold
Nearby schools
GreatSchools rating
- 5/10Newington Elementary SchoolGrades: PK-5Distance: 1.4 mi
- 7/10Charles B. Dubose Middle SchoolGrades: 6-8Distance: 2.3 mi
- 6/10Summerville High SchoolGrades: 9-12Distance: 0.7 mi
Schools provided by the listing agent
- Elementary: Knightsville
- Middle: Dubose
- High: Summerville
Source: CTMLS. This data may not be complete. We recommend contacting the local school district to confirm school assignments for this home.
Get a cash offer in 3 minutes
Find out how much your home could sell for in as little as 3 minutes with a no-obligation cash offer.
Estimated market value
$450,100
Get a cash offer in 3 minutes
Find out how much your home could sell for in as little as 3 minutes with a no-obligation cash offer.
Estimated market value
$450,100
- South Carolina
- Dorchester County
- Summerville
- 29483
- 311 Omalley Dr
Nearby cities
Nearby zip codes
Other Summerville Topics
