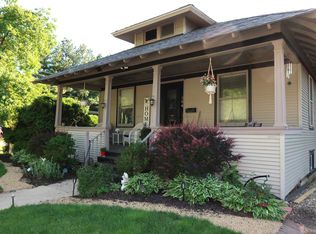
CHARMING BUNGALOW ON ELGIN'S WEST SIDE! This 2-bedroom, 1-bath home offers a great floor plan with an open feel and the character of distinct rooms. The spacious kitchen has plenty of room for an island or breakfast table. The formal dining room and living room feature beautiful hardwood floors. Enjoy additional living space in the enclosed porch, perfect for relaxing or entertaining. The full unfinished basement offers excellent storage or the potential for added living space. Step outside to the deck, complete with shed/storage space, and a detached garage with room for parking, storage, or a workshop. Roof & siding replaced in 2023! So much charm and potential - schedule your showing today!
Active
$257,900
311 Orange St, Elgin, IL 60123
2beds
1,074sqft
Single Family Residence
Built in 1905
9,713 Square Feet Lot
$250,100 Zestimate®
$240/sqft
$-- HOA
What's special
Character of distinct roomsSpacious kitchenFormal dining room
- 8 days
- 937
- 84
Likely to sell faster than
Zillow last checked:
Listing updated:
Listed by:
Matthew Lysien (847)309-6939,
Suburban Life Realty, Ltd
Source: MRED as distributed by MLS GRID,MLS#: 12762973
Facts & features
Interior
Bedrooms & bathrooms
- Bedrooms: 2
- Bathrooms: 1
- Full bathrooms: 1
Rooms
- Room types: Enclosed Porch
Primary bedroom
- Features: Flooring (Carpet)
- Level: Main
- Area: 126 Square Feet
- Dimensions: 9X14
Bedroom 2
- Features: Flooring (Carpet)
- Level: Main
- Area: 81 Square Feet
- Dimensions: 9X9
Dining room
- Features: Flooring (Hardwood)
- Level: Main
- Area: 156 Square Feet
- Dimensions: 13X12
Enclosed porch
- Features: Flooring (Carpet)
- Level: Main
- Area: 154 Square Feet
- Dimensions: 7X22
Kitchen
- Features: Kitchen (Eating Area-Table Space), Flooring (Ceramic Tile)
- Level: Main
- Area: 154 Square Feet
- Dimensions: 14X11
Living room
- Features: Flooring (Hardwood)
- Level: Main
- Area: 156 Square Feet
- Dimensions: 13X12
Heating
- Steam
Cooling
- None
Appliances
- Included: Range, Refrigerator, Washer, Dryer
- Laundry: Gas Dryer Hookup
Features
- 1st Floor Bedroom, 1st Floor Full Bath, Separate Dining Room
- Flooring: Hardwood
- Basement: Unfinished,Full
Interior area
- Total structure area: 0
- Total interior livable area: 1,074 sqft
Property
Parking
- Total spaces: 1
- Parking features: Asphalt, Yes, Garage Owned, Detached, Garage
- Garage spaces: 1
Accessibility
- Accessibility features: No Disability Access
Features
- Stories: 1
- Patio & porch: Deck
Lot
- Size: 9,713 Square Feet
- Dimensions: 74X132
Details
- Parcel number: 0623279006
- Special conditions: None
Construction
Type & style
- Home type: SingleFamily
- Architectural style: Bungalow
- Property subtype: Single Family Residence
Materials
- Vinyl Siding
- Roof: Asphalt
Condition
- New construction: No
- Year built: 1905
Utilities & green energy
- Sewer: Public Sewer
- Water: Public
Community & HOA
Community
- Features: Curbs, Sidewalks, Street Lights, Street Paved
HOA
- Services included: None
Location
- Region: Elgin
Financial & listing details
- Price per square foot: $240/sqft
- Tax assessed value: $204,786
- Annual tax amount: $4,597
- Date on market: 9/23/2026
- Ownership: Fee Simple
Estimated market value
$250,100
$238,000 - $263,000
$1,817/mo
Price history
| Date | Event | Price |
|---|---|---|
| 9/23/2026 | Listed for sale | $257,900+66.4%$240/sqft |
Source:  MRED as distributed by MLS GRID #12762973 Report a problem MRED as distributed by MLS GRID #12762973 Report a problem | ||
| 6/4/2021 | Sold | $155,000+0.1%$144/sqft |
Source: Public Record Report a problem | ||
| 3/19/2021 | Sold | $154,900$144/sqft |
Source: MRED as distributed by MLS GRID #10923744 Report a problem | ||
| 1/22/2021 | Pending sale | $154,900$144/sqft |
Source:  Keller Williams #10923744 Report a problem Keller Williams #10923744 Report a problem | ||
| 1/22/2021 | Price change | $154,900-3.1%$144/sqft |
Source: Keller Williams Inspire #10923744 Report a problem | ||
| 1/19/2021 | Pending sale | $159,900$149/sqft |
Source: Keller Williams #10923744 Report a problem | ||
| 1/6/2021 | Listed for sale | $159,900$149/sqft |
Source:  MRED as distributed by MLS GRID #10923744 Report a problem MRED as distributed by MLS GRID #10923744 Report a problem | ||
| 11/16/2020 | Pending sale | $159,900$149/sqft |
Source: Keller Williams Inspire - Geneva #10923744 Report a problem | ||
| 11/10/2020 | Price change | $159,900-5.9%$149/sqft |
Source: Keller Williams Inspire - Geneva #10923744 Report a problem | ||
| 11/3/2020 | Listed for sale | $169,900+41.7%$158/sqft |
Source: Keller Williams Inspire - Geneva #10923744 Report a problem | ||
| 4/7/2020 | Listing removed | $119,900$112/sqft |
Source: Keller Williams Inspire #10675397 Report a problem | ||
| 4/2/2020 | Price change | $119,900-7.7%$112/sqft |
Source: Keller Williams Inspire - Geneva #10675397 Report a problem | ||
| 3/26/2020 | Price change | $129,900-7.1%$121/sqft |
Source: Keller Williams Inspire - Geneva #10675397 Report a problem | ||
| 3/24/2020 | Listed for sale | $139,900+64.6%$130/sqft |
Source: Keller Williams Inspire - Geneva #10675397 Report a problem | ||
| 8/21/2014 | Sold | $85,000-3.3%$79/sqft |
Source: MRED as distributed by MLS GRID #08543713 Report a problem | ||
| 7/10/2014 | Pending sale | $87,900$82/sqft |
Source: Premier Living Properties #08543713 Report a problem | ||
| 7/4/2014 | Price change | $87,900-2.1%$82/sqft |
Source: Premier Living Properties #08543713 Report a problem | ||
| 6/21/2014 | Listed for sale | $89,800$84/sqft |
Source: Premier Living Properties #08543713 Report a problem | ||
| 6/16/2014 | Pending sale | $89,800$84/sqft |
Source: Premier Living Properties #08543713 Report a problem | ||
| 6/13/2014 | Price change | $89,800-0.1%$84/sqft |
Source: Premier Living Properties #08543713 Report a problem | ||
| 6/6/2014 | Price change | $89,900-2.7%$84/sqft |
Source: Premier Living Properties #08543713 Report a problem | ||
| 5/31/2014 | Price change | $92,400-0.1%$86/sqft |
Source: Premier Living Properties #08543713 Report a problem | ||
| 5/17/2014 | Price change | $92,500-2.4%$86/sqft |
Source: Premier Living Properties #08543713 Report a problem | ||
| 5/10/2014 | Price change | $94,800-0.1%$88/sqft |
Source: Premier Living Properties #08543713 Report a problem | ||
| 5/4/2014 | Listed for sale | $94,900$88/sqft |
Source: Premier Living Properties #08543713 Report a problem | ||
| 3/25/2014 | Pending sale | $94,900-6%$88/sqft |
Source: Premier Living Properties #08543713 Report a problem | ||
| 1/14/2005 | Sold | $101,000+16.1%$94/sqft |
Source: Public Record Report a problem | ||
| 6/11/1996 | Sold | $87,000$81/sqft |
Source: Public Record Report a problem | ||
Public tax history
| Year | Property taxes | Tax assessment |
|---|---|---|
| 2025 | $4,597 +4.7% | $68,262 +8.6% |
| 2024 | $4,391 +5.6% | $62,873 +10.7% |
| 2023 | $4,160 +4.8% | $56,801 +9.7% |
| 2022 | $3,971 +4.9% | $51,793 +7% |
| 2021 | $3,785 +3.2% | $48,423 +4.8% |
| 2020 | $3,669 +3.3% | $46,227 +5% |
| 2019 | $3,552 +7.1% | $44,034 +11.3% |
| 2018 | $3,317 +2.7% | $39,553 +5.8% |
| 2017 | $3,229 -12.7% | $37,392 +7.8% |
| 2016 | $3,700 | $34,690 +9.1% |
| 2015 | -- | $31,797 +1.3% |
| 2014 | -- | $31,404 -2.6% |
| 2013 | -- | $32,233 -20.8% |
| 2012 | -- | $40,719 -10.7% |
| 2011 | -- | $45,583 -9.6% |
| 2010 | -- | $50,451 -6.7% |
| 2009 | -- | $54,086 |
| 2008 | -- | $54,086 +3.3% |
| 2007 | -- | $52,348 +4.2% |
| 2006 | -- | $50,243 +6.5% |
| 2005 | -- | $47,181 +6.8% |
| 2004 | -- | $44,194 +11.1% |
| 2003 | -- | $39,770 +8% |
| 2002 | -- | $36,824 +7.5% |
| 2001 | -- | $34,270 +5.1% |
| 2000 | -- | $32,613 |
Find assessor info on the county website
Monthly payment
Est. payment
Payment breakdown
Explore the cost of this home by adjusting the details. Changes won't be saved.Climate risks
Neighborhood: Southwest Elgin
Nearby schools
Schools provided by the listing agent
- Elementary: Huff Elementary School
- Middle: Kenyon Woods Middle School
- High: Larkin High School
- District: 46
Source: MRED as distributed by MLS GRID. This data may not be complete. We recommend contacting the local school district to confirm school assignments for this home.
Similar homes
- $269,9002 bd1 ba816 sqft311 Locust St, Elgin, IL 60123Active
 MLS ID #12762722, Joseph Mueller, Tanis Group Realty. MRED as distributed by MLS GRID
 - $--3 bd1 ba900 sqft473 Park St, Elgin, IL 60120Auction
 Xome
Xome - $300,0004 bd2 ba1.6k sqft304 N Worth Ave, Elgin, IL 60123New
 MLS ID #12769242, Anne Cordogan Ward, RE/MAX SUBURBAN. MRED as distributed by MLS GRID
 - $315,0003 bd2 ba1.3k sqft320 N Alfred Ave, Elgin, IL 60123New
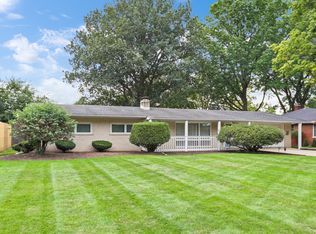 MLS ID #12771656, Amy Foote, ABR,GRI,SFR, Compass. MRED as distributed by MLS GRID
