Back on Market due to Buyer's Financing! Step into this thoughtfully updated and enormous house in Red Oak with over 3100 sqft and 5 bedrooms! This home isn’t just about looks; it’s been carefully enhanced to offer peace of mind and functionality. Numerous new improvements include: new roof and gutters (2020), new appliances (2022), new carpet (2023), new ac downstairs (2019) and a whole home water softener system. The main bedroom is a luxurious retreat with a generous layout and large windows that bathe the room in sunlight. The adjoining bathroom offers a spa-like experience with sleek design and high-end fixtures. Need flexibility? Tucked away for privacy, the primary suite features an office or sitting room. It’s the perfect hideaway for working from home or reading a book. Whether accommodating generational families, hosting guests, or setting up a private office, this layout works seamlessly. Upstairs, you'll find four additional bedrooms and two full bathrooms. Plus, the upstairs living room provides the ultimate setup for movie nights, gaming, or just relaxing. Harmony in Red Oak offers incredible community amenities, including resort-style pools, scenic walking trails, and playgrounds. The neighborhood provides a perfect balance of suburban tranquility while still being close to major conveniences. Living here means you are just minutes away from top dining, shopping, and entertainment.
Sold
Street View
Price Unknown
311 Orchard Pl, Red Oak, TX 75154
5beds
3,182sqft
Single Family Residence
Built in 2007
7,187 Square Feet Lot
$408,700 Zestimate®
$--/sqft
$3,989 Estimated rent
Home value
$408,700
$384,000 - $437,000
$3,989/mo
Zestimate® history
Owner options
List your home for rent
$3,989/mo
Rent Zestimate®
Find your next renter with Zillow Rental Manager. Plus, with online applications, you can quickly screen prospective tenants – for free.
$3,989/mo
Rent Zestimate®
Refinance and save
$668/mo
Est. payment
Refinancing to a lower rate could help reduce your monthly payments and save thousands over the life of the loan.
$668/mo
Est. payment
Explore your selling options
Work with a Zillow partner agent
Leverage their expertise and Zillow's premium Showcase listings to get your home seen by more buyers.
Get startedList with your own agent
Get your home in front of millions of buyers by listing it on Zillow.
Learn how to do itSell it yourself
Take full control of how buyers see your home on Zillow by listing For Sale by Owner (FSBO).
List your homeWhat's special
New appliancesOffice or sitting roomSpa-like experienceLarge windowsEnormous houseNew carpetNew ac downstairs
Zillow last checked:
Listing updated:
Listed by:
Nick Good 0549135 469-543-1614,
EXP REALTY 888-519-7431,
Elizabeth Eady 0654921 214-205-7866,
EXP REALTY
Bought with:
Ted Ross
Provision Realty
Source: NTREIS,MLS#: 20873485
Facts & features
Interior
Bedrooms & bathrooms
- Bedrooms: 5
- Bathrooms: 4
- Full bathrooms: 3
- 1/2 bathrooms: 1
Primary bedroom
- Features: En Suite Bathroom, Walk-In Closet(s)
- Level: First
- Dimensions: 0 x 0
Bedroom
- Features: Ceiling Fan(s)
- Level: Second
- Dimensions: 0 x 0
Primary bathroom
- Features: Built-in Features, Dual Sinks, Double Vanity, En Suite Bathroom, Jetted Tub
- Level: First
- Dimensions: 0 x 0
Breakfast room nook
- Level: First
- Dimensions: 0 x 0
Dining room
- Level: First
- Dimensions: 0 x 0
Other
- Level: Second
- Dimensions: 0 x 0
Other
- Level: Second
- Dimensions: 0 x 0
Game room
- Features: Ceiling Fan(s)
- Level: Second
- Dimensions: 0 x 0
Kitchen
- Features: Built-in Features, Pantry
- Level: First
- Dimensions: 0 x 0
Living room
- Features: Fireplace
- Level: First
- Dimensions: 0 x 0
Heating
- Central, Fireplace(s), Natural Gas
Appliances
- Included: Dishwasher, Electric Oven, Gas Cooktop, Disposal, Gas Water Heater, Microwave
Features
- Decorative/Designer Lighting Fixtures, Open Floorplan, Pantry, Walk-In Closet(s)
- Has basement: No
- Number of fireplaces: 1
- Fireplace features: Gas Log, Wood Burning
Interior area
- Total interior livable area: 3,182 sqft
Property
Parking
- Total spaces: 2
- Parking features: Covered, Door-Single, Driveway, Garage, Garage Door Opener, Garage Faces Rear
- Attached garage spaces: 2
- Has uncovered spaces: Yes
Features
- Levels: Two
- Stories: 2
- Pool features: None
Lot
- Size: 7,187 Square Feet
Details
- Parcel number: 232521
Construction
Type & style
- Home type: SingleFamily
- Architectural style: Detached
- Property subtype: Single Family Residence
Condition
- Year built: 2007
Utilities & green energy
- Sewer: Public Sewer
- Water: Public
- Utilities for property: Sewer Available, Water Available
Community & HOA
Community
- Subdivision: Harmony Ph 1
HOA
- Has HOA: Yes
- Services included: Association Management
- HOA fee: $668 annually
- HOA name: Real Management
- HOA phone: 817-742-2573
Location
- Region: Red Oak
Financial & listing details
- Tax assessed value: $385,413
- Annual tax amount: $7,913
- Date on market: 3/19/2025
- Cumulative days on market: 463 days
- Listing terms: Assumable,Cash,Conventional,FHA,VA Loan
Price history
| Date | Event | Price |
|---|---|---|
| 6/6/2025 | Sold | -- |
Source: NTREIS #20873485 Report a problem | ||
| 5/6/2025 | Pending sale | $410,000$129/sqft |
Source: NTREIS #20873485 Report a problem | ||
| 4/28/2025 | Contingent | $410,000$129/sqft |
Source: NTREIS #20873485 Report a problem | ||
| 4/24/2025 | Listed for sale | $410,000$129/sqft |
Source: NTREIS #20873485 Report a problem | ||
| 4/21/2025 | Contingent | $410,000$129/sqft |
Source: NTREIS #20873485 Report a problem | ||
| 4/9/2025 | Price change | $410,000-2.4%$129/sqft |
Source: NTREIS #20873485 Report a problem | ||
| 4/2/2025 | Price change | $420,000-1.2%$132/sqft |
Source: NTREIS #20873485 Report a problem | ||
| 3/19/2025 | Listed for sale | $425,000-1.2%$134/sqft |
Source: NTREIS #20873485 Report a problem | ||
| 3/3/2025 | Listing removed | $430,000$135/sqft |
Source: NTREIS #20484523 Report a problem | ||
| 2/28/2025 | Price change | $430,000-1.1%$135/sqft |
Source: NTREIS #20484523 Report a problem | ||
| 2/19/2025 | Price change | $435,000-2.2%$137/sqft |
Source: NTREIS #20484523 Report a problem | ||
| 10/7/2024 | Price change | $445,000-1.1%$140/sqft |
Source: NTREIS #20484523 Report a problem | ||
| 9/30/2024 | Price change | $450,000-1.1%$141/sqft |
Source: NTREIS #20484523 Report a problem | ||
| 9/20/2024 | Price change | $455,000-1.1%$143/sqft |
Source: NTREIS #20484523 Report a problem | ||
| 9/2/2024 | Listed for sale | $460,000+1.5%$145/sqft |
Source: NTREIS #20484523 Report a problem | ||
| 7/29/2024 | Listing removed | -- |
Source: NTREIS #20484523 Report a problem | ||
| 6/19/2024 | Price change | $453,000-2.2%$142/sqft |
Source: NTREIS #20484523 Report a problem | ||
| 6/6/2024 | Price change | $463,000-1.5%$146/sqft |
Source: NTREIS #20484523 Report a problem | ||
| 5/8/2024 | Price change | $470,000-0.6%$148/sqft |
Source: NTREIS #20484523 Report a problem | ||
| 3/22/2024 | Price change | $473,000-2.5%$149/sqft |
Source: NTREIS #20484523 Report a problem | ||
| 11/30/2023 | Listed for sale | $485,000+64.4%$152/sqft |
Source: NTREIS #20484523 Report a problem | ||
| 11/30/2018 | Listing removed | $295,000$93/sqft |
Source: Real Estate Market Experts #13938878 Report a problem | ||
| 11/15/2018 | Pending sale | $295,000$93/sqft |
Source: Real Estate Market Experts #13938878 Report a problem | ||
| 9/20/2018 | Listed for sale | $295,000$93/sqft |
Source: Real Estate Market Experts #13938878 Report a problem | ||
Public tax history
| Year | Property taxes | Tax assessment |
|---|---|---|
| 2025 | $3,452 | $385,413 +1% |
| 2024 | -- | $381,478 +7.7% |
| 2023 | -- | $354,240 +10% |
| 2022 | -- | $322,036 +10% |
| 2021 | -- | $292,760 +6.4% |
| 2020 | -- | $275,110 -0.2% |
| 2019 | $6,218 +6.7% | $275,600 +2.7% |
| 2018 | $5,830 | $268,460 +11.2% |
| 2017 | $5,830 +2.9% | $241,470 +3.5% |
| 2016 | $5,665 +11% | $233,300 +7.1% |
| 2015 | $5,103 | $217,820 +5.9% |
| 2014 | $5,103 | $205,780 +3.3% |
| 2013 | -- | $199,280 |
| 2012 | -- | $199,280 -1% |
| 2011 | -- | $201,370 +0% |
| 2010 | -- | $201,340 -2.8% |
| 2009 | -- | $207,160 +689.5% |
| 2007 | -- | $26,240 |
Find assessor info on the county website
Neighborhood: 75154
Nearby homes
- $377,8003 bd3 ba2.9k sqft309 Orchard Pl, Red Oak, TX 75154Off Market
- $397,6005 bd3 ba2.1k sqft224 Rose Garden Way, Red Oak, TX 75154Off Market
- $--5 bd4 ba3.2k sqft222 Rose Garden Way, Red Oak, TX 75154Sold
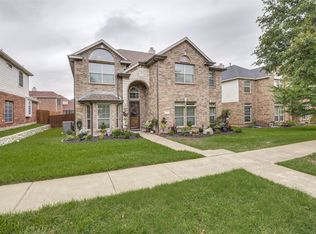
- $378,4004 bd2 ba2.3k sqft307 Orchard Pl, Red Oak, TX 75154Off Market
- $377,4005 bd-- ba2.1k sqft312 Orchard Pl, Red Oak, TX 75154Off Market
- $423,3005 bd3 ba2.8k sqft220 Rose Garden Way, Red Oak, TX 75154Off Market
- $--4 bd3 ba3k sqft819 Paisley Ln, Red Oak, TX 75154Sold
- $431,4004 bd4 ba4.3k sqft310 Orchard Pl, Red Oak, TX 75154Off Market
Nearby schools
GreatSchools rating
- 4/10Russell P Schupmann Elementary SchoolGrades: PK-5Distance: 0.9 mi
- 4/10Red Oak Middle SchoolGrades: 6-8Distance: 3.2 mi
- 4/10Red Oak High SchoolGrades: 9-12Distance: 3.2 mi
Schools provided by the listing agent
- Elementary: Red Oak
- Middle: Red Oak
- High: Red Oak
- District: Red Oak ISD
Source: NTREIS. This data may not be complete. We recommend contacting the local school district to confirm school assignments for this home.
Get a cash offer in 3 minutes
Find out how much your home could sell for in as little as 3 minutes with a no-obligation cash offer.
Estimated market value
$408,700
Get a cash offer in 3 minutes
Find out how much your home could sell for in as little as 3 minutes with a no-obligation cash offer.
Estimated market value
$408,700
- Texas
- Ellis County
- Red Oak
- 75154
- 311 Orchard Pl
