Step inside this immaculate “move-in ready” home to find a newly completed renovation accompanied by designer paint and trim. A main floor office with full-length walk-in closet and barn door provides flexible use and additional storage. The open floor plan connects the living room, gourmet kitchen and sunroom—creating an inviting space for entertaining with seamless flow for everyday living. The kitchen features stainless steel appliances, gas stove, recessed LED lighting, generous countertop seating for four, and a lighted pantry. The adjoining sunroom offers a bright, tranquil retreat. Two new dual-zone, Wi-Fi–enabled HVAC systems, an electric hot water heater, and exhaust fans with auto-timers contribute to improved energy efficiency. Throughout the home, updated design details—modern door hardware, upgraded faucets and vanities, revitalized outlets and switches—reflect the meticulous care and intention during the renovation. The primary suite showcases a spacious bedroom, walk-in closet, and spa-inspired bath. Enjoy a step-in shower with large-format porcelain tile and bench, along with a 72" dual-sink grand vanity with slide-out electric. Delight in numerous other upgrades throughout the home including a whole-house water conditioning system. Enjoy outdoor living with all new maintenance-free porch railings, stylish sidewalk, garage doors, and gutters with underground water dispersion. The new fence and reimagined backyard offers dedicated spaces for entertaining and relaxation, complete with a storage shed. Located in a quiet, established neighborhood, near beaches and outlet shopping in Lewes and Rehoboth, make this home a must-see!
Sold for $484,900
$484,900
311 Otter Way, Frederica, DE 19946
4beds
2,372sqft
Single Family Residence
Built in 2005
0.58 Acres Lot
$491,400 Zestimate®
$204/sqft
$2,599 Estimated rent
Home value
$491,400
$462,000 - $526,000
$2,599/mo
Zestimate® history
Owner options
List your home for rent
$2,599/mo
Rent Zestimate®
Find your next renter with Zillow Rental Manager. Plus, with online applications, you can quickly screen prospective tenants – for free.
$2,599/mo
Rent Zestimate®
Refinance and save
$3,087/mo
Est. payment
Refinancing to a lower rate could help reduce your monthly payments and save thousands over the life of the loan.
$3,087/mo
Est. payment
Explore your selling options
Work with a Zillow partner agent
Leverage their expertise and Zillow's premium Showcase listings to get your home seen by more buyers.
Get startedList with your own agent
Get your home in front of millions of buyers by listing it on Zillow.
Learn how to do itSell it yourself
Take full control of how buyers see your home on Zillow by listing For Sale by Owner (FSBO).
List your homeWhat's special
Zillow last checked:
Listing updated:
Listed by:
Laura Walker 302-373-4884,
Walker Realty Group LLC
Bought with:
Kianna Burgos, RS0039413
Keller Williams Realty Central-Delaware
Source: Bright MLS,MLS#: DEKT2042226
Facts & features
Interior
Bedrooms & bathrooms
- Bedrooms: 4
- Bathrooms: 3
- Full bathrooms: 2
- 1/2 bathrooms: 1
- Main level bathrooms: 1
Rooms
- Room types: Bedroom 2, Bedroom 3, Bedroom 4, Bedroom 1, Bathroom 1, Bathroom 2, Half Bath
Bedroom 1
- Level: Upper
Bedroom 2
- Level: Upper
Bedroom 3
- Level: Upper
Bedroom 4
- Level: Upper
Bathroom 1
- Level: Upper
Bathroom 2
- Level: Upper
Half bath
- Level: Main
Heating
- Heat Pump, Electric, Natural Gas
Cooling
- Central Air, Electric
Appliances
- Included: Electric Water Heater
- Laundry: Upper Level
Features
- Breakfast Area, Chair Railings, Crown Molding, Dining Area, Family Room Off Kitchen, Open Floorplan, Formal/Separate Dining Room, Eat-in Kitchen, Kitchen Island, Kitchen - Table Space, Pantry, Walk-In Closet(s)
- Windows: Window Treatments
- Has basement: No
- Has fireplace: No
Interior area
- Total structure area: 2,372
- Total interior livable area: 2,372 sqft
- Finished area above ground: 2,372
- Finished area below ground: 0
Property
Parking
- Total spaces: 2
- Parking features: Garage Faces Front, Asphalt, Attached, Driveway
- Attached garage spaces: 2
- Has uncovered spaces: Yes
Accessibility
- Accessibility features: None
Features
- Levels: Two
- Stories: 2
- Pool features: None
- Fencing: Full,Privacy
Lot
- Size: 0.58 Acres
- Features: Corner Lot, Front Yard, Landscaped, Rear Yard, SideYard(s)
Details
- Additional structures: Above Grade, Below Grade
- Parcel number: SM0012104011900000
- Zoning: AC
- Special conditions: Standard
Construction
Type & style
- Home type: SingleFamily
- Architectural style: Colonial
- Property subtype: Single Family Residence
Materials
- Vinyl Siding
- Foundation: Crawl Space
Condition
- New construction: No
- Year built: 2005
Utilities & green energy
- Sewer: On Site Septic
- Water: Public
Community & HOA
Community
- Subdivision: Otter Run
HOA
- Has HOA: Yes
- HOA fee: $264 annually
Location
- Region: Frederica
Financial & listing details
- Price per square foot: $204/sqft
- Tax assessed value: $377,500
- Annual tax amount: $1,788
- Date on market: 11/21/2025
- Listing agreement: Exclusive Right To Sell
- Listing terms: Cash,Conventional,FHA,VA Loan
- Exclusions: Washer / Dryer, Electric Stove Will Be Replaced With New Gas Stove, Fridge, Shelves And Mirror In Main Bathroom And Hall Bathroom
- Ownership: Fee Simple
Price history
| Date | Event | Price |
|---|---|---|
| 2/8/2026 | Sold | $484,900$204/sqft |
Source:  Bright MLS #DEKT2042226 Report a problem Bright MLS #DEKT2042226 Report a problem | ||
| 12/13/2025 | Contingent | $484,900$204/sqft |
Source: Bright MLS #DEKT2042226 Report a problem | ||
| 11/22/2025 | Listed for sale | $484,900+26%$204/sqft |
Source: Bright MLS #DEKT2042226 Report a problem | ||
| 8/5/2022 | Sold | $384,900$162/sqft |
Source: Bright MLS #DEKT2008772 Report a problem | ||
| 5/31/2022 | Pending sale | $384,900$162/sqft |
Source: Bright MLS #DEKT2008772 Report a problem | ||
| 5/27/2022 | Price change | $384,900-3.5%$162/sqft |
Source: Bright MLS #DEKT2008772 Report a problem | ||
| 5/18/2022 | Listed for sale | $398,900+4492.4%$168/sqft |
Source: Bright MLS #DEKT2008772 Report a problem | ||
| 1/11/2006 | Sold | $8,686$4/sqft |
Source: Public Record Report a problem | ||
Public tax history
| Year | Property taxes | Tax assessment |
|---|---|---|
| 2025 | $1,789 +2% | $377,500 |
| 2024 | $1,754 -6.2% | $377,500 +509.9% |
| 2023 | $1,871 +11% | $61,900 |
| 2022 | $1,685 +5% | $61,900 |
| 2021 | $1,605 -2.5% | $61,900 |
| 2020 | $1,647 +0.1% | $61,900 |
| 2019 | $1,645 +1% | $61,900 |
| 2018 | $1,629 | $61,900 |
| 2017 | $1,629 +7.8% | $61,900 |
| 2016 | $1,511 +1.2% | $61,900 |
| 2015 | $1,493 +1.4% | $61,900 |
| 2014 | $1,472 | $61,900 |
| 2012 | -- | $61,900 |
| 2011 | -- | $61,900 |
| 2010 | -- | $61,900 +1% |
| 2009 | -- | $61,300 |
| 2008 | -- | $61,300 |
| 2007 | -- | $61,300 +6030% |
| 2005 | -- | $1,000 |
| 2004 | -- | $1,000 |
Find assessor info on the county website
Neighborhood: 19946
Nearby homes
- $450,6004 bd3 ba2.5k sqft674 Otter Way, Frederica, DE 19946Off Market
- $459,4004 bd2 ba2.7k sqft281 Otter Way, Frederica, DE 19946Off Market
- $451,2004 bd3 ba2.1k sqft349 Otter Way, Frederica, DE 19946Off Market
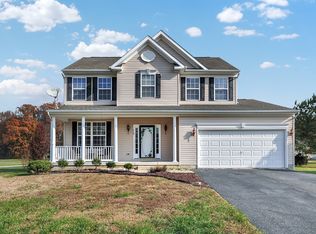
- $429,9004 bd3 ba2.1k sqft314 Otter Way, Frederica, DE 19946Sold
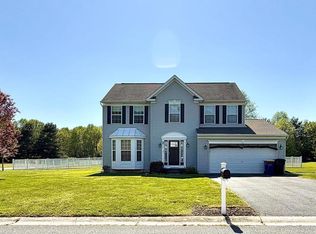
- $425,7004 bd3 ba2.2k sqft294 Otter Way, Frederica, DE 19946Off Market
- $443,3004 bd3 ba2.2k sqft660 Otter Way, Frederica, DE 19946Off Market
- $411,5004 bd2 ba1.9k sqft348 Otter Way, Frederica, DE 19946Off Market
- $463,4004 bd2 ba3k sqft253 Otter Way, Frederica, DE 19946Off Market
Nearby schools
GreatSchools rating
- 6/10Lake Forest East Elementary SchoolGrades: K-3Distance: 2.2 mi
- 4/10Chipman (W.T.) Middle SchoolGrades: 6-8Distance: 8.5 mi
- 5/10Lake Forest High SchoolGrades: 9-12Distance: 4.4 mi
Schools provided by the listing agent
- District: Lake Forest
Source: Bright MLS. This data may not be complete. We recommend contacting the local school district to confirm school assignments for this home.
Get a cash offer in 3 minutes
Find out how much your home could sell for in as little as 3 minutes with a no-obligation cash offer.
Estimated market value
$491,400
Get a cash offer in 3 minutes
Find out how much your home could sell for in as little as 3 minutes with a no-obligation cash offer.
Estimated market value
$491,400
- Delaware
- Kent County
- Frederica
- 19946
- 311 Otter Way
Nearby cities
Nearby zip codes
Other Frederica Topics
