Skip main navigation
Sold for $225,000
  • $225,000

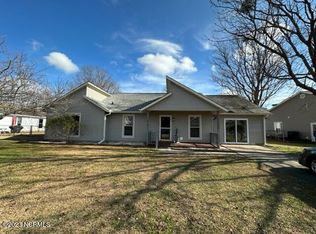
    311 Panther Trail, Havelock, NC 28532

    3beds
    1,165sqft
    Single Family Residence
    Built in 1985
    0.26 Acres Lot
    $227,000 Zestimate®
    $193/sqft
    $1,795 Estimated rent

    Home value

    $227,000

    $207,000 - $250,000

    $1,795/mo

    Zestimate® history
    Loading
    Loading...

    Owner options

    List your home for rent

    $1,795/mo

    Rent Zestimate®

    Find your next renter with Zillow Rental Manager. Plus, with online applications, you can quickly screen prospective tenants – for free.

    Learn more

    $1,795/mo

    Rent Zestimate®

    Refinance and save

    $1,387/mo

    Est. payment

    Refinancing to a lower rate could help reduce your monthly payments and save thousands over the life of the loan.

    See today's rates

    $1,387/mo

    Est. payment

    Explore your selling options

    Work with a Zillow partner agent

    Leverage their expertise and Zillow's premium Showcase listings to get your home seen by more buyers.

    Get started

    List with your own agent

    Get your home in front of millions of buyers by listing it on Zillow.

    Learn how to do it

    Sell it yourself

    Take full control of how buyers see your home on Zillow by listing For Sale by Owner (FSBO).

    List your home

    What's special

    Welcome to this inviting, unique and cozy ranch style 3 bedroom, 2 bath, 1 car garage home in Cameron Village Subdivision. Upon entering this recently painted home is a nice size foyer. Turning right in the home is a large sunken Living Room featuring a beautifully exposed wood beam and matching mantle adorning the brick hearth fireplace and lovely cathedral ceiling. From here, step up into the dining area which is connected to a sliding glass door that leads to the outside patio and large fenced in backyard or go into the galley style kitchen with brand-new stainless-steel appliances and freshly painted cabinets adorned with new hardware. From the kitchen or entry door, take the hallway to 2 bedrooms and a full bath. Additionally, the master suite with a private bath and large walk-in closet is down this hall. In addition to the entire home being freshly painted, brand-new stainless-steel appliances installed, all bathroom/kitchen cabinets have been freshly painted with new hardware, many new lighting fixtures and all the remaining carpet has been replaced with new LVP flooring. This home is located minutes away from MCAS Cherry Point, Tarheel Park, shopping and dining establishments. If take 70 West it is a short drive to Atlantic Beach, downtown MHC, and historic Beaufort. If you take 70 East, it is just a short drive to Coastal Carolina Regional Airport (EWN) or to downtown New Bern. It doesn't get much better than this, book your appointment today!

    Zillow last checked:

    Listing updated:

    Listed by:

    Valerie A Lieske 757-773-3981,

    Anchored Properties, LLC

    Bought with:

    Raqueal Edwards, 349987

    Carolina Real Estate Group

    Source: Hive MLS,MLS#: 100481862MLS LogoOriginating MLS: Carteret County Association of Realtors

    Facts & features

    Interior

    Bedrooms & bathrooms
    • Bedrooms: 3
    • Bathrooms: 2
    • Full bathrooms: 2
    Heating
    • Heat Pump, Electric
    Cooling
    • Central Air
    Appliances
    • Included: Electric Oven, Washer, Refrigerator, Dryer, Dishwasher
    • Laundry: In Garage
    Features
    • Vaulted Ceiling(s)
    • Flooring: LVT/LVP
    • Attic: Pull Down Stairs
    Interior area
    • Total structure area: 1,165
    • Total interior livable area: 1,165 sqft

    Property

    Parking
    • Total spaces: 1
    • Parking features: Concrete
    Features
    • Levels: One
    • Stories: 1
    • Patio & porch: Patio
    • Fencing: Chain Link
    Lot
    • Size: 0.26 Acres
    • Dimensions: 125 x 90 x 125 x 90
    Details
    • Parcel number: 6220E G010
    • Zoning: Residential
    • Special conditions: Standard

    Construction

    Type & style
    • Home type: SingleFamily
    • Property subtype: Single Family Residence
    Materials
    • Vinyl Siding
    • Foundation: Slab
    • Roof: Shingle
    Condition
    • New construction: No
    • Year built: 1985

    Utilities & green energy

    • Sewer: Public Sewer
    • Water: Public
    • Utilities for property: Sewer Available, Water Available

    Community & neighborhood

    Security
    • Security features: Smoke Detector(s)
    Location
    • Region: Havelock
    • Subdivision: Cameron Village

    Other

    Other facts
    • Listing agreement: Exclusive Right To Sell
    • Listing terms: Cash,Conventional,FHA,VA Loan
    • Road surface type: Paved

    Price history

    DateEventPrice
    2/3/2025Sold$225,000$193/sqft
    Source: Hive MLS #100481862 Report a problem
    1/6/2025Contingent$225,000$193/sqft
    Source: Hive MLS #100481862 Report a problem
    1/6/2025Listed for sale$225,000+45.2%$193/sqft
    Source: Hive MLS #100481862 Report a problem
    6/2/2021Sold$155,000-6.1%$133/sqft
    Source: Hive MLS #100267199 Report a problem
    4/20/2021Listed for sale$165,000+166.1%$142/sqft
    Source: Keller Williams #100267199 Report a problem
    3/9/2021Listing removed--
    Source: Owner Report a problem
    10/27/2017Listing removed$875$1/sqft
    Source: Owner Report a problem
    10/23/2017Listed for rent$875$1/sqft
    Source: Owner Report a problem
    8/10/2017Sold$62,000$53/sqft
    Source: Public Record Report a problem

    Public tax history

    YearProperty taxesTax assessment
    2025$1,934 +0.8%$170,140 +6.5%
    2024$1,918 +3.2%$159,830
    2023$1,858 $159,830 +48.7%
    2022-- $107,490
    2021$1,296 $107,490
    2020-- $107,490
    2019$1,285 $107,490
    2018$1,285 +2.8%$107,490
    2017$1,250 $107,490 -13.1%
    2016$1,250 +0.4%$123,640
    2015$1,245 +2.5%$123,640
    2014$1,214 $123,640
    2013-- $123,640
    2012-- $123,640
    2011-- $123,640
    2010-- $123,640 +64.6%
    2009-- $75,100
    2008-- $75,100
    2007-- $75,100
    2006-- $75,100
    2005-- $75,100
    2004-- $75,100
    2002-- $75,100

    Find assessor info on the county website

    Neighborhood: 28532

    Nearby schools

    GreatSchools rating
    Schools provided by the listing agent
    • Elementary: Havelock
    • Middle: Havelock
    • High: Havelock

    Source: Hive MLS. This data may not be complete. We recommend contacting the local school district to confirm school assignments for this home.

    Get a cash offer in 3 minutes
    Find out how much your home could sell for in as little as 3 minutes with a no-obligation cash offer.
    Estimated market value
    $227,000
    Get a cash offer in 3 minutes
    Find out how much your home could sell for in as little as 3 minutes with a no-obligation cash offer.
    Estimated market value
    $227,000