Charming, surprisingly spacious, sprawling, Craftsman-style bungalow on a lovely, leafy River Forest street beckons. An enclosed front porch welcomes you to the property and leads to the foyer where you can pause to appreciate the gleaming hardwood floors, natural woodwork, art glass, and large, copious windows. Gather with loved ones in the oversized living room, drenched in light from the wall of front windows, with plenty of space for multiple conversation areas--perfect for entertaining or for cozy nights in around the gas fireplace with its classic built-ins. Easily host your largest holiday gatherings in the adjacent large dining room, boasting a wall of sunny, southern exposure windows plus lovely and useful picture rail crown molding. Cooking your gourmet meals or snacks is a dream come true in the fully-renovated, heart-of-the-home kitchen! This thoughtfully-designed space has everything you've been looking for--miles of Quartz countertops; a huge center island with seating; loads of quality, bright cabinetry; a Butler's pantry/sideboard area; a double oven, camouflaged dishwasher, gas cooktop, venting exhaust; an extra-large, deep sink; and south-facing windows. A massive sunken family room off the kitchen boasts three walls of windows overlooking the property's lovely landscaping. Off the kitchen is an office with closet that's perfect for work or study at home. A spacious and sunny bedroom on this level, plus the first-floor full bath, are perfect for guests. A large mudroom that's beautiful as well as functional, and a front entry closet complete this level. When you're ready to retire, head upstairs to find three additional bedrooms. The dreamy primary ensuite offers a spacious, sunny bedroom with leafy tree-top views, an oversized primary ensuite bath with separate soaker tub, and a massive walk-in closet. Two additional big and sunny bedrooms, also with large closets, plus a cheery, spacious hallway bath round out this top level. But wait, there's more! The high, dry basement has even more living space! This massive, open area offers a workout area, homework area, media area, and game area with wet bar. A roomy half bath is perfect for entertaining and everyday living. A spacious laundry/utility room, plus loads more storage and workshop space complete this spacious lower level. The living and entertaining continues al fresco with a large yard filled with lovely landscaping, mature trees, and a cozy paver patio as well as a 2 car garage already set up for EV charging. All this on a fantastic block close to the Metra, Green and Blue lines, 290, dining, shopping, nightlife, ice cream, coffee, parks, schools, and so much more that lovely River Forest offers! This is the one you've been waiting for--welcome home!
Contingent
$950,000
311 Park Ave, River Forest, IL 60305
4beds
3,000sqft
Single Family Residence
Built in 1925
8,010 Square Feet Lot
$-- Zestimate®
$317/sqft
$-- HOA
What's special
Cheery spacious hallway bathMassive sunken family roomLarge dining roomDouble ovenOffice with closetCamouflaged dishwasherLarge copious windows
- --
- 31
- views
- 0
- saves
Zillow last checked:
Listing updated:
Listed by:
Swati Saxena, BPOR,SFR 847-477-3655,
Baird & Warner
Source: MRED as distributed by MLS GRID,MLS#: 12763910
Facts & features
Interior
Bedrooms & bathrooms
- Bedrooms: 4
- Bathrooms: 4
- Full bathrooms: 3
- 1/2 bathrooms: 1
Rooms
- Room types: Mud Room, Office, Recreation Room, Storage, Heated Sun Room, Walk In Closet
Primary bedroom
- Features: Flooring (Hardwood), Window Treatments (Curtains/Drapes), Bathroom (Full)
- Level: Second
- Area: 196 Square Feet
- Dimensions: 14X14
Bedroom 2
- Features: Flooring (Hardwood)
- Level: Second
- Area: 187 Square Feet
- Dimensions: 17X11
Bedroom 3
- Features: Flooring (Hardwood)
- Level: Second
- Area: 132 Square Feet
- Dimensions: 12X11
Bedroom 4
- Features: Flooring (Hardwood)
- Level: Main
- Area: 132 Square Feet
- Dimensions: 12X11
Dining room
- Features: Flooring (Hardwood)
- Level: Main
- Area: 156 Square Feet
- Dimensions: 13X12
Family room
- Features: Flooring (Hardwood), Window Treatments (Curtains/Drapes)
- Level: Main
- Area: 280 Square Feet
- Dimensions: 20X14
Other
- Features: Flooring (Hardwood)
- Level: Main
- Area: 144 Square Feet
- Dimensions: 16X9
Kitchen
- Features: Kitchen (Eating Area-Breakfast Bar, Island, SolidSurfaceCounter), Flooring (Hardwood)
- Level: Main
- Area: 252 Square Feet
- Dimensions: 18X14
Laundry
- Features: Flooring (Other)
- Level: Basement
- Area: 156 Square Feet
- Dimensions: 13X12
Living room
- Features: Flooring (Hardwood), Window Treatments (Some Stained Glass)
- Level: Main
- Area: 204 Square Feet
- Dimensions: 17X12
Mud room
- Features: Flooring (Slate)
- Level: Main
- Area: 84 Square Feet
- Dimensions: 12X7
Office
- Features: Flooring (Hardwood)
- Level: Main
- Area: 160 Square Feet
- Dimensions: 16X10
Recreation room
- Level: Basement
- Area: 576 Square Feet
- Dimensions: 24X24
Storage
- Features: Flooring (Other)
- Level: Basement
- Area: 192 Square Feet
- Dimensions: 24X8
Walk in closet
- Features: Flooring (Hardwood)
- Level: Second
- Area: 70 Square Feet
- Dimensions: 10X7
Heating
- Natural Gas
Cooling
- Central Air, Zoned
Appliances
- Included: Double Oven, Microwave, Dishwasher, Refrigerator, Washer, Dryer, Disposal, Gas Cooktop, Oven
- Laundry: Gas Dryer Hookup, In Unit, Sink
Features
- 1st Floor Bedroom, 1st Floor Full Bath, Built-in Features, Walk-In Closet(s), Bookcases, Historic/Period Mlwk, Separate Dining Room, Workshop, Quartz Counters
- Flooring: Hardwood
- Windows: Screens, Some Stained Glass, Some Tilt-In Windows
- Basement: Finished,Full
- Number of fireplaces: 1
- Fireplace features: Living Room
Interior area
- Total structure area: 0
- Total interior livable area: 3,000 sqft
Property
Parking
- Total spaces: 2
- Parking features: Off Alley, Garage Door Opener, Yes, Garage Owned, Detached, Garage
- Garage spaces: 2
- Has uncovered spaces: Yes
Accessibility
- Accessibility features: No Disability Access
Features
- Levels: Tri-Level
- Stories: 1.5
- Patio & porch: Patio
- Fencing: Fenced,Wood
Lot
- Size: 8,010 Square Feet
- Dimensions: 45X178
- Features: Mature Trees
Details
- Parcel number: 15123030100000
- Special conditions: None
- Other equipment: Ceiling Fan(s)
Construction
Type & style
- Home type: SingleFamily
- Architectural style: Bungalow
- Property subtype: Single Family Residence
Materials
- Brick
- Foundation: Concrete Perimeter
- Roof: Asphalt
Condition
- New construction: No
- Year built: 1925
Utilities & green energy
- Electric: Circuit Breakers, 200+ Amp Service
- Sewer: Public Sewer
- Water: Lake Michigan, Public
Community & HOA
Community
- Features: Park, Curbs, Sidewalks, Street Lights, Street Paved
- Security: Fire Sprinkler System
HOA
- Services included: None
Location
- Region: River Forest
Financial & listing details
- Price per square foot: $317/sqft
- Tax assessed value: $490,000
- Annual tax amount: $13,718
- Date on market: 9/25/2026
- Ownership: Fee Simple
Estimated market value
Not available
Estimated sales range
Not available
Not available
Price history
| Date | Event | Price |
|---|---|---|
| 7/30/2013 | Sold | $735,000+41.3%$245/sqft |
Source:  MRED as distributed by MLS GRID #08366774 Report a problem | ||
| 12/20/2004 | Sold | $520,000+323.9%$173/sqft |
Source: Public Record Report a problem | ||
| 10/24/1997 | Sold | $122,666$41/sqft |
Source: Public Record Report a problem | ||
Public tax history
| Year | Property taxes | Tax assessment |
|---|---|---|
| 2024 | $13,120 -2.2% | $49,000 +0% |
| 2023 | $13,414 +11.1% | $48,999 +31% |
| 2022 | $12,078 +3.8% | $37,403 |
| 2021 | $11,632 +2.3% | $37,403 |
| 2020 | $11,366 -3.5% | $37,403 -1.4% |
| 2019 | $11,779 +5.6% | $37,942 |
| 2018 | $11,151 -42.3% | $37,942 -42.5% |
| 2017 | $19,321 +100.9% | $65,981 +103.7% |
| 2016 | $9,619 -6.1% | $32,398 |
| 2015 | $10,239 +9.2% | $32,398 |
| 2014 | $9,379 -0.3% | $32,398 -9.9% |
| 2013 | $9,408 -2% | $35,974 |
| 2012 | $9,601 +1% | $35,974 |
| 2011 | $9,508 +0.6% | $35,974 -16.8% |
| 2010 | $9,455 +4.7% | $43,256 |
| 2009 | $9,034 +7.3% | $43,256 -5% |
| 2008 | $8,418 -0.4% | $45,532 +10.6% |
| 2007 | $8,452 +8% | $41,161 |
| 2006 | $7,830 -13.7% | $41,161 |
| 2005 | $9,073 +20.1% | $41,161 +24.5% |
| 2004 | $7,554 +10.9% | $33,049 |
| 2003 | $6,814 +4.1% | $33,049 |
| 2002 | $6,548 +24.7% | $33,049 +39.7% |
| 2001 | $5,251 +1% | $23,649 |
| 2000 | $5,200 +10.4% | $23,649 |
| 1999 | $4,710 | $23,649 |
Find assessor info on the county website
Monthly payment
Est. payment
Payment breakdown
Explore the cost of this home by adjusting the details. Changes won't be saved.Climate risks
Neighborhood: 60305
Nearby schools
Schools provided by the listing agent
- Elementary: Lincoln Elementary School
- Middle: Roosevelt School
- High: Oak Park & River Forest High Sch
- District: 90
Source: MRED as distributed by MLS GRID. This data may not be complete. We recommend contacting the local school district to confirm school assignments for this home.
Similar homes
- $950,0005 bd6 ba2.8k sqft718 Columbian Ave, Oak Park, IL 60302Active
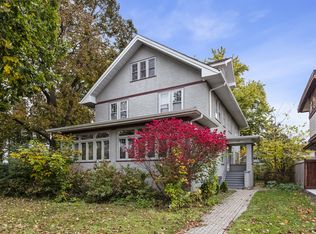 MLS ID #12781855, Erica Cuneen, CIPS,GREEN,SFR,SRES, Baird & Warner. MRED as distributed by MLS GRID
- $1,175,0004 bd5 ba3.4k sqft1210 William St, River Forest, IL 60305Active
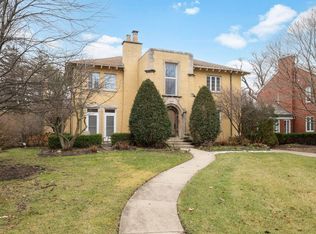 MLS ID #12788598, Akilah Hill, Coldwell Banker Realty. MRED as distributed by MLS GRID
- $945,0004 bd3 ba2.5k sqft544 S Oak Park Ave, Oak Park, IL 60304Active
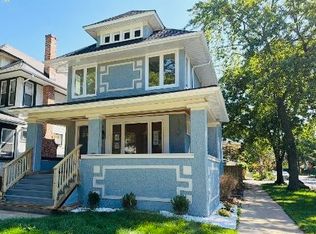 MLS ID #12740377, Silvia Sanchez, Right Realty Group. MRED as distributed by MLS GRID
- $1,199,9994 bd3 ba2.4k sqft1131 Thatcher Ave, River Forest, IL 60305Active
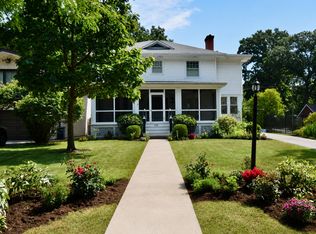 MLS ID #12704247, Kimberly Herman, Capi Realty Group, LLC. MRED as distributed by MLS GRID
