PRICE SLASHED-COMPLETED HOME + $2K Your Way! $2,000 BUILDER CREDIT POSSIBLE TO THOSE OFFERS/BUYERS WHO QUALIFY(for closing costs, interest rate buy down, or additional upgrades--acceptable offer). SHOWING OFF MODERN FEATURES & GREAT HOME STYLES. 3 bed/2 bath, 1380sqft Ranch on a nice lot. Kitchen w/ tall white cabinets topped w/ crown mold, GRANITE tops & pantry cabinet, all open concept near Dining & Great Rm's. 14x12 patio off the dining room. A LG great room w/ classy LVP floors, dbl window & steps to LL w/ rail system & front foyer w/ closet. Primary suite is quite pleasing w/ a huge walk-in closet, lg bath w/ white vanity & marble top & tub/shower combo. The 2nd/3rd beds are nice size & near the hall bath w/ a tub/shower. Great potential for finish-walk-out basement w/ a bath rough-in. UPGRADES: Tray Ceiling, grilled windows, lighting, ORB hardware/fixtures, stacked stone across front & garage, panel/glass front entry door, Oversize 2 car garage fully insulated & drywalled, etc.
Closed
Listed by: ELS Real Estate Group, LLC • Jacob J Stallmann • Contact: 636-234-5838
Bought with: RealtyNet Service Realtors
Price Unknown
311 Park Place Dr, Union, MO 63084
3beds
1,380sqft
Single Family Residence
Built in 2023
10,018 Square Feet Lot
$301,500 Zestimate®
$--/sqft
$2,115 Estimated rent
Home value
$301,500
$286,000 - $317,000
$2,115/mo
Zestimate® history
Owner options
List your home for rent
$2,115/mo
Rent Zestimate®
Find your next renter with Zillow Rental Manager. Plus, with online applications, you can quickly screen prospective tenants – for free.
$2,115/mo
Rent Zestimate®
Refinance and save
$75/mo
Est. payment
Refinancing to a lower rate could help reduce your monthly payments and save thousands over the life of the loan.
$75/mo
Est. payment
Explore your selling options
Work with a Zillow partner agent
Leverage their expertise and Zillow's premium Showcase listings to get your home seen by more buyers.
Get startedList with your own agent
Get your home in front of millions of buyers by listing it on Zillow.
Learn how to do itSell it yourself
Take full control of how buyers see your home on Zillow by listing For Sale by Owner (FSBO).
List your homeWhat's special
Huge walk-in closetGranite topsLg bathFront foyerTray ceilingWhite vanityPrimary suite
Zillow last checked:
Listing updated:
Listed by:
Jacob J Stallmann 636-234-5838,
ELS Real Estate Group, LLC
Bought with:
James P Lambert, 1999019112
RealtyNet Service Realtors
Source: MARIS,MLS#: 23071459 Originating MLS: Franklin County Board of REALTORS
Originating MLS: Franklin County Board of REALTORSFacts & features
Interior
Bedrooms & bathrooms
- Bedrooms: 3
- Bathrooms: 2
- Full bathrooms: 2
- Main level bathrooms: 2
- Main level bedrooms: 3
Primary bedroom
- Features: Floor Covering: Carpeting, Wall Covering: None
- Level: Main
- Area: 182
- Dimensions: 14x13
Bedroom
- Features: Floor Covering: Carpeting, Wall Covering: None
- Level: Main
- Area: 132
- Dimensions: 12x11
Bedroom
- Features: Floor Covering: Carpeting, Wall Covering: None
- Level: Main
- Area: 121
- Dimensions: 11x11
Dining room
- Features: Floor Covering: Luxury Vinyl Plank, Wall Covering: None
- Level: Main
- Area: 100
- Dimensions: 10x10
Great room
- Features: Floor Covering: Luxury Vinyl Plank, Wall Covering: None
- Level: Main
- Area: 225
- Dimensions: 15x15
Kitchen
- Features: Floor Covering: Luxury Vinyl Plank, Wall Covering: None
- Level: Main
- Area: 120
- Dimensions: 12x10
Laundry
- Features: Floor Covering: Luxury Vinyl Plank, Wall Covering: None
- Level: Main
- Area: 40
- Dimensions: 8x5
Heating
- Electric, Forced Air
Cooling
- Central Air, Electric
Appliances
- Included: Dishwasher, Disposal, Microwave, Electric Water Heater
- Laundry: Main Level
Features
- Entrance Foyer, High Speed Internet, Kitchen/Dining Room Combo, Separate Dining, Open Floorplan, Walk-In Closet(s), Granite Counters
- Flooring: Carpet
- Doors: Panel Door(s)
- Basement: Full,Walk-Out Access
- Has fireplace: No
- Fireplace features: None
Interior area
- Total structure area: 1,380
- Total interior livable area: 1,380 sqft
- Finished area above ground: 1,380
Property
Parking
- Total spaces: 2
- Parking features: Attached, Garage, Garage Door Opener, Off Street, Oversized
- Attached garage spaces: 2
Features
- Levels: One
- Patio & porch: Patio, Covered
Lot
- Size: 10,018 Square Feet
- Dimensions: 85 x 117
Details
- Parcel number: 1773600043079000
- Special conditions: Standard
Construction
Type & style
- Home type: SingleFamily
- Architectural style: Traditional,Ranch
- Property subtype: Single Family Residence
Materials
- Stone Veneer, Brick Veneer, Vinyl Siding
Condition
- Year built: 2023
Utilities & green energy
- Sewer: Public Sewer
- Water: Public
Community & HOA
Community
- Subdivision: Park Place
HOA
- Services included: Other
- HOA fee: $75 annually
Location
- Region: Union
Financial & listing details
- Tax assessed value: $242,460
- Annual tax amount: $1
- Date on market: 12/7/2023
- Cumulative days on market: 178 days
- Listing terms: Cash,FHA,Other,Conventional,USDA Loan,VA Loan
- Ownership: Private
- Road surface type: Concrete
Price history
| Date | Event | Price |
|---|---|---|
| 2/21/2024 | Sold | -- |
Source:  MARIS #23071459 Report a problem MARIS #23071459 Report a problem | ||
| 2/5/2024 | Pending sale | $279,900$203/sqft |
Source: MARIS #23071459 Report a problem | ||
| 12/7/2023 | Listed for sale | $279,900$203/sqft |
Source: MARIS #23071459 Report a problem | ||
| 12/5/2023 | Listing removed | $279,900$203/sqft |
Source: MARIS #23055742 Report a problem | ||
| 12/1/2023 | Price change | $279,900-1.8%$203/sqft |
Source: MARIS #23055742 Report a problem | ||
| 10/18/2023 | Price change | $284,900-1.7%$206/sqft |
Source: MARIS #23055742 Report a problem | ||
| 9/15/2023 | Listed for sale | $289,900+687.8%$210/sqft |
Source: MARIS #23055742 Report a problem | ||
| 1/1/2023 | Listing removed | -- |
Source: MARIS #21060394 Report a problem | ||
| 1/14/2022 | Listing removed | $36,800$27/sqft |
Source: MARIS #21060394 Report a problem | ||
| 1/13/2022 | Listed for sale | $36,800$27/sqft |
Source: MARIS #21060394 Report a problem | ||
Public tax history
| Year | Property taxes | Tax assessment |
|---|---|---|
| 2024 | $2,776 +1935.7% | $46,067 +1931.2% |
| 2023 | $136 -0.4% | $2,268 |
| 2022 | $137 | $2,268 |
Find assessor info on the county website
Neighborhood: 63084
Nearby homes
- $289,1003 bd-- ba1.4k sqft309 Park Place Dr, Union, MO 63084Off Market
- $261,8002 bd-- ba1.4k sqft796 Atlantic Dr, Union, MO 63084Off Market
- $--4 bd3 ba1.7k sqft214 Pacific Ave, Union, MO 63084Sold

- $--3 bd2 ba1.5k sqft307 Park Place Dr, Union, MO 63084Sold
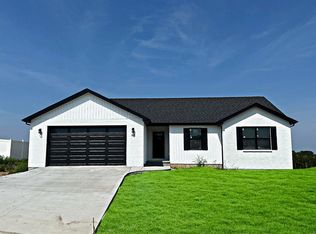
- $--3 bd2 ba1.3k sqft305 Park Place Dr, Union, MO 63084Sold
- $275,0003 bd2 ba1.4k sqft800 Atlantic Dr, Union, MO 63084Pending
- $--3 bd3 ba1.4k sqft794 Atlantic Dr, Union, MO 63084Sold
- $257,7002 bd-- ba1.4k sqft798 Atlantic Dr, Union, MO 63084Off Market
Nearby schools
GreatSchools rating
- 8/10Central Elementary SchoolGrades: PK-5Distance: 1.6 mi
- 9/10Union Middle SchoolGrades: 6-8Distance: 2 mi
- 5/10Union High SchoolGrades: 9-12Distance: 2.7 mi
Schools provided by the listing agent
- Elementary: Prairie Dell Elem.
- Middle: Union Middle
- High: Union High
Source: MARIS. This data may not be complete. We recommend contacting the local school district to confirm school assignments for this home.
Get a cash offer in 3 minutes
Find out how much your home could sell for in as little as 3 minutes with a no-obligation cash offer.
Estimated market value
$301,500
Get a cash offer in 3 minutes
Find out how much your home could sell for in as little as 3 minutes with a no-obligation cash offer.
Estimated market value
$301,500
- Missouri
- Franklin County
- Union
- 63084
- 311 Park Place Dr
Nearby cities
Nearby zip codes
Other Union Topics
