Skip main navigation
Sold for $590,000
  • $590,000

    311 Parkside Dr, Simpsonville, SC 29681

    6beds
    3,000sqft
    Single Family Residence, Residential
    Built in ----
    0.3 Acres Lot
    $672,300 Zestimate®
    $197/sqft
    $3,282 Estimated rent

    Home value

    $672,300

    $639,000 - $713,000

    $3,282/mo

    Zestimate® history
    Loading
    Loading...

    Owner options

    List your home for rent

    $3,282/mo

    Rent Zestimate®

    Find your next renter with Zillow Rental Manager. Plus, with online applications, you can quickly screen prospective tenants – for free.

    Learn more

    $3,282/mo

    Rent Zestimate®

    Refinance and save

    $3,382/mo

    Est. payment

    Refinancing to a lower rate could help reduce your monthly payments and save thousands over the life of the loan.

    See today's rates

    $3,382/mo

    Est. payment

    Explore your selling options

    Work with a Zillow partner agent

    Leverage their expertise and Zillow's premium Showcase listings to get your home seen by more buyers.

    Get started

    List with your own agent

    Get your home in front of millions of buyers by listing it on Zillow.

    Learn how to do it

    Sell it yourself

    Take full control of how buyers see your home on Zillow by listing For Sale by Owner (FSBO).

    List your home

    What's special

    Gas log fireplaceInground poolPool areaScreened in porchLarge open floorplanDiving boardGreat room
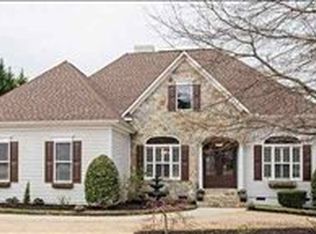
    Welcome to 311 Parkside Drive located in the desirable River Walk neighborhood. A beautiful home featuring a large open floorplan with a screened in porch and inground pool. The main level features a 2 story foyer, living room/office, dining room, great room with gas log fireplace, kitchen, breakfast room, laundry room and master suite. The Great room, kitchen, breakfast room and screened in porch over look the private backyard and inground pool. The master suite located on the main level has a door opening to the back patio and pool area for easy access to the tranquil park like setting which add to a relaxing master suite experience. The master bathroom has a garden tub, separate tile shower, dual vanities and walk in closet. This home has a total of 6 bedrooms, their are 5 bedrooms upstairs where the 5th bedroom, having a closet and access to a shared bathroom could function as a bonus room measuring approximately 20x15. You will enjoy lots of space, plenty of closets and walk in attic space for storage. Take note of New windows installed in 2023, new garage door and motor installed 2023, Downstairs A/C and heat pump 2021. Check out this home today. River Walk as a community has a 4 mile walking trail that follows the creek featuring a wooden boardwalk, bridges, creek beds and more. The neighborhood also has a clubhouse, Olympic size swimming pool, diving board, four tennis courts, pickle ballcourt and playground. Not to mention the vast amount of social activities that occur year round. Schedule your showing today!

    Zillow last checked:

    Listing updated:

    Listed by:

    Dana Mathewes 864-270-4722,

    Brand Name Real Estate Upstate

    Bought with:

    Hally Postlewaite

    Keller Williams Greenville Central

    Source: Greater Greenville AOR,MLS#: 1509467MLS Logo

    Facts & features

    Interior

    Bedrooms & bathrooms
    • Bedrooms: 6
    • Bathrooms: 4
    • Full bathrooms: 3
    • 1/2 bathrooms: 1
    • Main level bathrooms: 1
    • Main level bedrooms: 1
    Primary bedroom
    • Area: 195
    • Dimensions: 15 x 13
    Bedroom 2
    • Area: 154
    • Dimensions: 14 x 11
    Bedroom 3
    • Area: 132
    • Dimensions: 12 x 11
    Bedroom 4
    • Area: 121
    • Dimensions: 11 x 11
    Bedroom 5
    • Area: 130
    • Dimensions: 13 x 10
    Primary bathroom
    • Features: Double Sink, Full Bath, Shower-Separate, Tub-Separate, Walk-In Closet(s)
    • Level: Main
    Dining room
    • Area: 132
    • Dimensions: 11 x 12
    Family room
    • Area: 252
    • Dimensions: 18 x 14
    Kitchen
    • Area: 132
    • Dimensions: 11 x 12
    Living room
    • Area: 176
    • Dimensions: 11 x 16
    Heating
    • Forced Air, Natural Gas
    Cooling
    • Central Air, Electric
    Appliances
    • Included: Dishwasher, Disposal, Self Cleaning Oven, Refrigerator, Electric Cooktop, Electric Oven, Microwave, Gas Water Heater
    • Laundry: 1st Floor, Walk-in, Electric Dryer Hookup, Laundry Room
    Features
    • 2 Story Foyer, High Ceilings, Ceiling Fan(s), Vaulted Ceiling(s), Ceiling Smooth, Tray Ceiling(s), Central Vacuum, Granite Counters, Open Floorplan, Soaking Tub, Walk-In Closet(s), Countertops-Other, Pantry
    • Flooring: Ceramic Tile, Wood
    • Doors: Storm Door(s)
    • Basement: None
    • Attic: Pull Down Stairs,Storage
    • Number of fireplaces: 1
    • Fireplace features: Gas Log
    Interior area
    • Total structure area: 3,000
    • Total interior livable area: 3,000 sqft

    Property

    Parking
    • Total spaces: 2
    • Parking features: Attached, Side/Rear Entry, Paved
    • Attached garage spaces: 2
    • Has uncovered spaces: Yes
    Features
    • Levels: Two
    • Stories: 2
    • Patio & porch: Patio, Screened
    • Has private pool: Yes
    • Pool features: In Ground
    • Fencing: Fenced
    Lot
    • Size: 0.30 Acres
    • Features: Sloped, Few Trees, Sprklr In Grnd-Full Yard, 1/2 Acre or Less
    • Topography: Level
    Details
    • Parcel number: 0548160102500

    Construction

    Type & style
    • Home type: SingleFamily
    • Architectural style: Traditional
    • Property subtype: Single Family Residence, Residential
    Materials
    • Brick Veneer, Vinyl Siding
    • Foundation: Crawl Space
    • Roof: Architectural

    Utilities & green energy

    • Sewer: Public Sewer
    • Water: Public
    • Utilities for property: Cable Available, Underground Utilities

    Community & neighborhood

    Community
    • Community features: Clubhouse, Common Areas, Street Lights, Playground, Pool, Tennis Court(s), Walking Trails
    Location
    • Region: Simpsonville
    • Subdivision: River Walk

    Price history

    DateEventPrice
    12/1/2023Sold$590,000-6.3%$197/sqft
    Source: Greater Greenville AOR #1509467 Report a problem
    11/7/2023Contingent$629,900$210/sqft
    Source: Greater Greenville AOR #1509467 Report a problem
    10/29/2023Price change$629,900-1.6%$210/sqft
    Source: Greater Greenville AOR #1509467 Report a problem
    10/16/2023Price change$640,000-7.1%$213/sqft
    Source: Greater Greenville AOR #1509467 Report a problem
    9/29/2023Listed for sale$689,000+86.2%$230/sqft
    Source: Greater Greenville AOR #1509467 Report a problem
    3/9/2020Sold$370,000-1.3%$123/sqft
    Source: Greater Greenville AOR #1376625 Report a problem
    11/1/2018Listing removed$374,900$125/sqft
    Source: RE/MAX Results #1376625 Report a problem
    7/23/2018Price change$374,900-1.1%$125/sqft
    Source: RE/MAX RESULTS #1372213 Report a problem
    6/15/2018Price change$379,000-2.8%$126/sqft
    Source: Open House Realty, LLC #1353355 Report a problem
    5/18/2018Price change$389,900-2.5%$130/sqft
    Source: Open House Realty, LLC #1353355 Report a problem
    2/1/2018Pending sale$399,900$133/sqft
    Source: Open House Realty, LLC #1353355 Report a problem
    10/6/2017Price change$399,900-1.3%$133/sqft
    Source: Open House Realty, LLC #1353355 Report a problem
    10/2/2017Listed for sale$405,000+7.7%$135/sqft
    Source: Open House Realty, LLC #1353355 Report a problem
    9/13/2013Sold$375,900-1.1%$125/sqft
    Source: Greater Greenville AOR #1262574 Report a problem
    7/19/2013Pending sale$379,900$127/sqft
    Source: Allen Tate #1262574 Report a problem
    7/7/2013Listed for sale$379,900+28.8%$127/sqft
    Source: Allen Tate #1262574 Report a problem
    11/5/2002Sold$295,000+3%$98/sqft
    Source: Public Record Report a problem
    5/16/2001Sold$286,500$96/sqft
    Source: Public Record Report a problem

    Public tax history

    YearProperty taxesTax assessment
    2024$3,391 +48.7%$561,940 +50.7%
    2023$2,280 +4.7%$372,800
    2022$2,179 +1.6%$372,800
    2021$2,144 -6.6%$372,800 -0.8%
    2020$2,295 +1.6%$375,890
    2019$2,259 -4.8%$375,890
    2018$2,374 $375,890 +2399.3%
    2017$2,374 +0%$15,040 -96%
    2016$2,374 +3.9%$375,890 -7.1%
    2015$2,284 -6.8%$404,700 +7.5%
    2014$2,450 +35.2%$376,360 +26.2%
    2013$1,812 +3.5%$298,280
    2012$1,750 +0.1%--
    2011$1,748 --
    2010$1,748 --
    2009-- --
    2008-- --
    2007-- --
    2006-- --
    2005-- --
    2004-- --
    2003-- --
    2002-- --
    2001-- --
    2000-- --

    Find assessor info on the county website

    Neighborhood: 29681

    Nearby schools

    GreatSchools rating
    Schools provided by the listing agent
    • Elementary: Monarch
    • Middle: Mauldin
    • High: Mauldin

    Source: Greater Greenville AOR. This data may not be complete. We recommend contacting the local school district to confirm school assignments for this home.

    Get a cash offer in 3 minutes
    Find out how much your home could sell for in as little as 3 minutes with a no-obligation cash offer.
    Estimated market value
    $672,300
    Get a cash offer in 3 minutes
    Find out how much your home could sell for in as little as 3 minutes with a no-obligation cash offer.
    Estimated market value
    $672,300