Skip main navigation
Off market
  • $1,043,000

    311 Paul St, Harrisonburg, VA 22801

    4beds
    4,333sqft
    SingleFamily
    Built in 1939
    0.64 Acres Lot
    $1,043,000 Zestimate®
    $241/sqft
    $3,050 Estimated rent

    Home value

    $1,043,000

    $970,000 - $1.13M

    $3,050/mo

    Zestimate® history
    Loading
    Loading...

    Owner options

    List your home for rent

    $3,050/mo

    Rent Zestimate®

    Find your next renter with Zillow Rental Manager. Plus, with online applications, you can quickly screen prospective tenants – for free.

    Learn more

    $3,050/mo

    Rent Zestimate®

    Refinance and save

    $5,087/mo

    Est. payment

    Refinancing to a lower rate could help reduce your monthly payments and save thousands over the life of the loan.

    See today's rates

    $5,087/mo

    Est. payment

    Explore your selling options

    Work with a Zillow partner agent

    Leverage their expertise and Zillow's premium Showcase listings to get your home seen by more buyers.

    Get started

    List with your own agent

    Get your home in front of millions of buyers by listing it on Zillow.

    Learn how to do it

    Sell it yourself

    Take full control of how buyers see your home on Zillow by listing For Sale by Owner (FSBO).

    List your home

    What's special

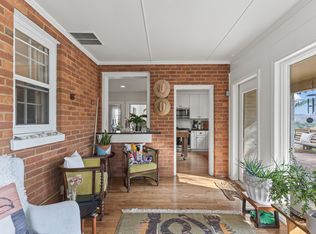
    Unparalleled in its beauty and charm, this stately property is one of Harrisonburg's great homes. Situated at the top of Windy Hill, the setting is reminiscent of an English estate and garden. Architecturally designed by the esteemed TJ Collins & Sons. The rare craftsmanship, style and quality are evident throughout from the random width beautiful wood floors to Chippendale style doors and trim. A newer addition of an expansive kitchen speaks to todays modern lifestyle with extensive cabinetry, an oversized island, stainless appliances, dual ovens, a coffee bar plus extra room for casual dining and seating. Outside features: handmade brick predating the Civil War; an 18 x 42 foot aggregate stone patio; a fishpond; garden shop and extravagant mature landscaping (boxwoods, perennials, dogwoods and other flowering trees) that provide beauty and privacy. A great benefit of living in this home is the wonderful Old Town neighborhood charm...where neighbors are still neighborly and walking is the preferred source of travel. Easy walking distance to: Historic downtown, sporting and cultural events at James Madison University, restaurants, coffee shops and breweries that making living easy in the Beautiful Shenandoah Valley!

    This property is off market, which means it's not currently listed for sale or rent on Zillow. This may be different from what's available on other websites or public sources.

    Facts & features

    Interior

    Bedrooms & bathrooms
    • Bedrooms: 4
    • Bathrooms: 4
    • Full bathrooms: 3
    • 1/2 bathrooms: 1
    Heating
    • Forced air, Gas
    Cooling
    • Central
    Appliances
    • Included: Dishwasher, Dryer, Microwave, Refrigerator, Trash compactor, Washer
    • Laundry: Dryer, Washer, Large Sink
    Features
    • Flooring: Hardwood
    • Basement: Finished
    • Has fireplace: Yes
    Interior area
    • Total interior livable area: 4,333 sqft

    Property

    Parking
    • Total spaces: 2
    • Parking features: Garage - Attached
    Features
    • Exterior features: Wood, Brick
    Lot
    • Size: 0.64 Acres
    • Features: Storage Shed, Garden Space, Public Road
    Details
    • Parcel number: 026U910
    • Zoning: R-1 Single Family Residential

    Construction

    Type & style
    • Home type: SingleFamily
    Materials
    • brick
    • Roof: Tile
    Condition
    • Year built: 1939

    Community & neighborhood

    Community
    • Community features: On Site Laundry Available
    Location
    • Region: Harrisonburg

    Other

    Other facts
    • Class: RESIDENTIAL
    • Exterior: Brick, Wood
    • Fireplace Location: Basement, Living Room
    • Garage Features: Attached, Auto Door, Windows, Faces Side
    • Kitchen Appliances/Feat: Dishwasher, Island, Refrigerator, Wall Oven, Disposal, Microwave, Eat-in, Pantry, Trash Compactor, Breakfast Bar, Recessed Light, Double Oven, Gas Cooktop
    • Laundry: Dryer, Washer, Large Sink
    • Listing Services: Exclusive Right to Sell
    • Lot Features: Storage Shed, Garden Space, Public Road
    • Air Conditioning: Central AC
    • Basement: Heated, Partly Finished, Walk Out, Outside Entrance, Slab, Inside Access
    • Structure-Floors: Hardwood
    • Garage: Yes
    • Structure-Features: Walk-in Closet, Walk-up attic, Renovated
    • Structure-Window/Ceiling: Storm Windows, Double-hung Windows, 8' Ceilings, Screens, 9' Ceilings
    • Sewer/Septic: Public Sewer
    • Water: Public Water
    • Kitchen Cabinets/Counters: Wood Cabinets, Painted Cabinets, Tile Counter
    • Land Description: Landscaped, Garden Spot, Landscape Lighting
    • Level: 2 Story
    • Fireplace: Two, Gas Logs
    • Foundation: Concrete Block
    • Source of SQ. FT.: Public Records
    • Heating: Hot Water, Natural Gas
    • Status: Pending
    • Status Category: Pending
    • Structure-Security: Security System
    • Subdivision: OLD TOWN
    • Zoning: R-1 Single Family Residential
    • Roof: Tile
    • Design: Georgian
    • View: Garden View
    • Legal Description: Quadrant 3 SS Paul St. Siebert Subdivision, improved by a 2 story brick home wit
    • Parcel Number: 026 U 10

    Price history

    DateEventPrice
    4/5/2023Listing removed--
    Source: HRAR Report a problem
    3/13/2023Pending sale$849,000$196/sqft
    Source: CAAR #638541 Report a problem
    2/13/2023Price change$849,000-22.8%$196/sqft
    Source: CAAR #638541 Report a problem
    1/25/2023Listed for sale$1,100,000+37.7%$254/sqft
    Source: CAAR #638045 Report a problem
    12/17/2015Listing removed$799,000$184/sqft
    Source: Kline May Realty, LLC #536283 Report a problem
    8/13/2015Listed for sale$799,000$184/sqft
    Source: Kline May Realty, LLC #536283 Report a problem

    Public tax history

    YearProperty taxesTax assessment
    2025-- $852,900 +3.3%
    2024$8,343 +27.1%$826,000 +20.8%
    2023$6,564 +16.9%$683,800 +13.2%
    2022$5,616 +7.9%$603,900 +4.4%
    2021$5,204 $578,200 +0.8%
    2020-- $573,800 +0.3%
    2019$4,921 $572,200 +2.3%
    2018-- $559,600 +7.6%
    2017$3,811 $520,300 -1.7%
    2016$3,811 $529,300
    2015$3,811 $529,300 -0.9%
    2014-- $533,900 +0.9%
    2012-- $529,300 -5.1%
    2011-- $557,500
    2010-- $557,500 +0.6%
    2009-- $554,200 +3.8%
    2008-- $533,800 +8.6%
    2007-- $491,600

    Find assessor info on the county website

    Neighborhood: Old Town

    Nearby schools

    GreatSchools rating
    Schools provided by the listing agent
    • Elementary: Spotswood (Harrisonburg)
    • Middle: Thomas Harrison
    • High: Harrisonburg

    Source: The MLS. This data may not be complete. We recommend contacting the local school district to confirm school assignments for this home.

    Get pre-qualified for a loan
    At Zillow Home Loans, we can pre-qualify you in as little as 5 minutes with no impact to your credit score.

    An equal housing lender. NMLS #10287.

    Sell for more on Zillow
    Get a Zillow Showcase℠ listing at no additional cost and you could sell for .
    $1,043,000
    2% more
    +$20,860
    With Zillow Showcase(estimated)
    $1,063,860