Skip main navigation
Closed
  • $559,990

    311 Peach Tree Ct, Cheney, WA 99004

    4beds
    3baths
    2,258sqft
    Single Family Residence
    Built in 2025
    10,523 Square Feet Lot
    $-- Zestimate®
    $248/sqft
    $2,917 Estimated rent

    Home value

    Not available

    Estimated sales range

    Not available

    $2,917/mo

    Zestimate® history
    Loading
    Loading...

    Owner options

    List your home for rent

    $2,917/mo

    Rent Zestimate®

    Find your next renter with Zillow Rental Manager. Plus, with online applications, you can quickly screen prospective tenants – for free.

    Learn more

    $2,917/mo

    Rent Zestimate®

    Refinance and save

    $3,659/mo

    Est. payment

    Refinancing to a lower rate could help reduce your monthly payments and save thousands over the life of the loan.

    See today's rates

    $3,659/mo

    Est. payment

    Explore your selling options

    Work with a Zillow partner agent

    Leverage their expertise and Zillow's premium Showcase listings to get your home seen by more buyers.

    Get started

    List with your own agent

    Get your home in front of millions of buyers by listing it on Zillow.

    Learn how to do it

    Sell it yourself

    Take full control of how buyers see your home on Zillow by listing For Sale by Owner (FSBO).

    List your home

    What's special

    Expansive kitchenLarge islandAdditional flex spaceWalk-in closetSpacious main suiteDual vanityWalk-in shower
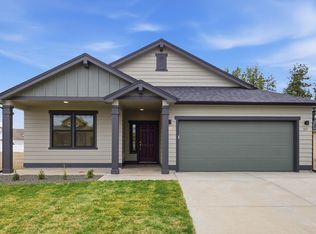

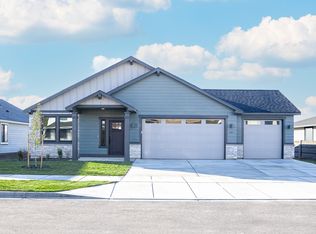
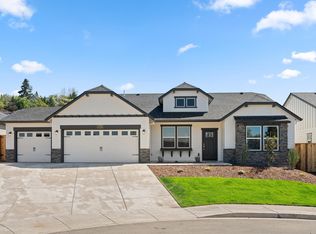
    This soon-to-be-completed Orchard Encore provides flexible space for any lifestyle. At 2258 sf, this home is a favorite of frequent entertainers for its expansive kitchen and second junior suite. Enjoy the chef's kitchen, with quartz counters, large island, and walk-in pantry. This home provides comfortable main-floor living with LVP throughout and vaulted or 9ft ceilings. The spacious main suite offers a dual vanity, 6ft soaker tub, walk-in shower, private water closet, and walk-in closet. The other two main-floor bedrooms share a second full bath. Tucked away above the garage, a private second suite provides additional flex space, a walk-in closet, and a third full bath for guests. Speak to a Community Manager to learn more about this home! *Stock Photos - speak to community manager to view home.

    Zillow last checked:

    Listing updated:

    Listed by:

    Audrey Soukup 650-619-1432,

    New Home Star Washington, LLC,

    Alec Haldeman 509-294-1785,

    New Home Star Washington, LLC

    Source: SMLS as distributed by MLS GRID,MLS#: 202620112MLS Logo

    Facts & features

    Interior

    Bedrooms & bathrooms
    • Bedrooms: 4
    • Bathrooms: 3
    Basement
    • Level: Basement
    First floor
    • Level: First
    • Area: 1800 Square Feet
    Other
    • Level: Second
    • Area: 458 Square Feet
    Heating
    • Forced Air, Heat Pump
    Cooling
    • Central Air
    Appliances
    • Included: Free-Standing Range, Dishwasher, Disposal, Microwave
    Features
    • Hard Surface Counters
    • Basement: Crawl Space
    • Number of fireplaces: 1
    • Fireplace features: Insert
    Interior area
    • Total structure area: 2,258
    • Total interior livable area: 2,258 sqft

    Property

    Parking
    • Total spaces: 2
    • Parking features: Attached, Garage Door Opener, Oversized, Electric Vehicle Charging Station(s)
    • Garage spaces: 2
    Features
    • Levels: Two
    • Stories: 2
    Lot
    • Size: 10,523 Square Feet
    • Features: Sprinkler - Partial
    Details
    • Parcel number: 13121.1904

    Construction

    Type & style
    • Home type: SingleFamily
    • Architectural style: Traditional
    • Property subtype: Single Family Residence
    Materials
    • Wood Siding
    • Roof: Composition
    Condition
    • New construction: Yes
    • Year built: 2025

    Community & HOA

    Community
    • Subdivision: Harvest Acres
    HOA
    • Has HOA: Yes
    • HOA fee: $215 annually
    Location
    • Region: Cheney

    Financial & listing details

    • Price per square foot: $248/sqft
    • Tax assessed value: $6,290
    • Annual tax amount: $84
    • Date on market: 6/30/2026
    • Listing terms: FHA,VA Loan,Conventional,Cash

    Price history

    DateEventPrice
    7/27/2026Sold$559,990$248/sqft
    Source: SMLS as distributed by MLS GRID #202620112 Report a problem
    7/7/2026Pending sale$559,990$248/sqft
    Source: SMLS as distributed by MLS GRID #202620112 Report a problem
    6/30/2026Listed for sale$559,990+1.8%$248/sqft
    Source: SMLS as distributed by MLS GRID #202620112 Report a problem
    5/21/2026Listing removed$549,990$244/sqft
    Source: Hayden Homes Report a problem
    5/14/2026Price change$549,990-1.8%$244/sqft
    Source: SMLS as distributed by MLS GRID #202615727 Report a problem
    11/18/2025Price change$559,990+0.9%$248/sqft
    Source: Hayden Homes Report a problem
    9/29/2025Listed for sale$554,990$246/sqft
    Source: Hayden Homes Report a problem

    Public tax history

    YearProperty taxesTax assessment
    2025$84 $6,290
    Find assessor info on the county website

    Neighborhood: 99004

    Nearby schools

    GreatSchools rating
    Schools provided by the listing agent
    • Elementary: Betz
    • Middle: Cheney
    • High: Cheney
    • District: Cheney

    Source: SMLS as distributed by MLS GRID. This data may not be complete. We recommend contacting the local school district to confirm school assignments for this home.

    Get pre-qualified for a loan
    At Zillow Home Loans, we can pre-qualify you in as little as 5 minutes with no impact to your credit score.

    An equal housing lender. NMLS #10287.