Lake Living in a gated community with resort-style amenities!
Welcome to this beautiful 2-bedroom, 2-bath home located in a gated community with controlled access and incredible amenities. Enjoy access to a 18 hole golf course or a stunning 365-acre lake perfect for fishing, skiing, swimming, and making lasting family memories.
This well-maintained home features a bright sunroom, a relaxing screened porch, and tile flooring throughout. The covered deck offers the perfect space for entertaining while enjoying a glimpse of the peaceful view of the lake.
Additional highlights include:
Covered RV parking
Golf cart garage
Workshop space for hobbies or storage
Spacious layout designed for comfort and functionality
Whether you're looking for a full-time residence or a weekend retreat, this property offers the perfect blend of recreation, relaxation, and convenience.
*All measurements approximate
For sale
$275,000
311 Pepper Tree Ln, Village Mills, TX 77663
2beds
1,610sqft
Single Family Residence
Built in 1995
0.44 Acres Lot
$268,500 Zestimate®
$171/sqft
$185/mo HOA
What's special
Covered rv parkingBright sunroomTile flooring throughoutGolf cart garageRelaxing screened porch
- 231 days
- 28
- 1
Zillow last checked:
Listing updated:
Listed by:
Michele Martindale TREC #0487055 409-283-8727,
Martindale Real Estate Investments
Source: HAR,MLS#: 58120806
Facts & features
Interior
Bedrooms & bathrooms
- Bedrooms: 2
- Bathrooms: 2
- Full bathrooms: 2
Rooms
- Room types: Den, Utility Room
Primary bathroom
- Features: Primary Bath: Tub/Shower Combo
Heating
- Electric
Cooling
- Ceiling Fan(s), Electric
Appliances
- Included: Electric Oven, Microwave, Electric Cooktop, Dishwasher
- Laundry: Electric Dryer Hookup, Washer Hookup
Features
- All Bedrooms Down
- Flooring: Tile
Interior area
- Total structure area: 1,610
- Total interior livable area: 1,610 sqft
Video & virtual tour
Property
Parking
- Total spaces: 1
- Parking features: Attached
- Attached garage spaces: 1
Features
- Stories: 1
- Patio & porch: Patio/Deck
Lot
- Size: 0.44 Acres
- Features: Cleared, Near Golf Course, Subdivided, 1/4 Up to 1/2 Acre
Details
- Additional structures: Workshop
- Parcel number: 43535
Construction
Type & style
- Home type: SingleFamily
- Architectural style: Traditional
- Property subtype: Single Family Residence
Materials
- Brick
- Foundation: Slab
- Roof: Composition
Condition
- New construction: No
- Year built: 1995
Utilities & green energy
- Sewer: Public Sewer
- Water: Public
Green energy
- Energy efficient items: HVAC
Community & HOA
Community
- Subdivision: Wildwood
HOA
- Has HOA: Yes
- Amenities included: Boat Ramp, Clubhouse, Controlled Access, Golf Course
- HOA fee: $185 monthly
Location
- Region: Village Mills
Financial & listing details
- Price per square foot: $171/sqft
- Tax assessed value: $221,405
- Annual tax amount: $3,637
- Date on market: 2/20/2026
- Listing terms: Cash,Conventional,FHA
- Road surface type: Asphalt
Estimated market value
$268,500
$255,000 - $282,000
$1,652/mo
Price history
| Date | Event | Price |
|---|---|---|
| 2/20/2026 | Listed for sale | $275,000+17%$171/sqft |
Source:  HAR #58120806 Report a problem HAR #58120806 Report a problem | ||
| 11/9/2022 | Listing removed | -- |
Source: HAR #69074517 Report a problem | ||
| 10/26/2022 | Pending sale | $235,000$146/sqft |
Source: HAR #69074517 Report a problem | ||
| 9/28/2022 | Listed for sale | $235,000$146/sqft |
Source: HAR #69074517 Report a problem | ||
Public tax history
| Year | Property taxes | Tax assessment |
|---|---|---|
| 2025 | -- | $221,405 -1% |
| 2024 | $1,123 -3.4% | $223,530 +3.9% |
| 2023 | $1,163 | $215,043 +39.2% |
| 2022 | -- | $154,519 |
| 2021 | $648 +13% | -- |
| 2020 | $574 | $140,760 |
| 2019 | $574 | $140,760 |
| 2018 | $574 | $140,760 |
| 2017 | $574 | $140,760 |
| 2016 | $574 +0% | $140,760 +0.1% |
| 2015 | $574 | $140,560 |
| 2014 | $574 | $140,560 |
| 2012 | -- | $140,560 +0.4% |
| 2011 | -- | $139,989 +16.4% |
| 2010 | -- | $120,280 +2.7% |
| 2009 | -- | $117,080 +27% |
| 2008 | -- | $92,190 |
| 2007 | -- | -- |
Find assessor info on the county website
Monthly payment
Est. payment
Payment breakdown
Explore the cost of this home by adjusting the details. Changes won't be saved.Climate risks
Neighborhood: 77663
Nearby schools
Schools provided by the listing agent
- Elementary: Warren Elementary School
- Middle: Warren Junior High School
- High: Warren High School (Warren)
Source: HAR. This data may not be complete. We recommend contacting the local school district to confirm school assignments for this home.
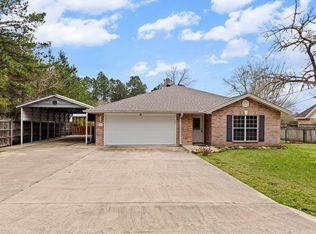
- $275,0002 bd2 ba1.6k sqft311 Peppertree Ln, Village Mills, TX 77663For Sale
- $165,400-- bd-- ba1.7k sqft209 Pepper Tree Ln, Village Mills, TX 77663Off Market
- $6,400-- bd-- ba-- sqftPeppertree, Village mills, TX 77663Off Market
- $333,000-- bd-- ba2.7k sqft317 Pepper Tree Ln, Village Mills, TX 77663Off Market
Similar homes
- $260,0003 bd3 ba2.2k sqft302 Oak Ln, Village Mills, TX 77663For Sale
 MLS ID #25892820, Brock Duncan, Ignite Real Estate Group. HAR
 - $245,0002 bd2 ba2k sqft100 Black Gum Ln, Village Mills, TX 77663For Sale
 MLS ID #85964753, Melanie Hunt, Red Door Realty & Associates. HAR
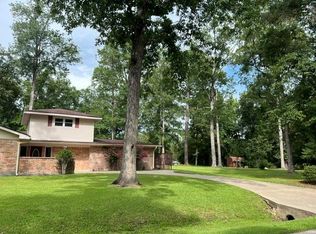
 - $244,9953 bd3 ba2.3k sqft802 W Wildwood Dr, Village Mills, TX 77663For Sale
 MLS ID #54643384, Sandra Gallender, American Real Estate Beaumont. HAR
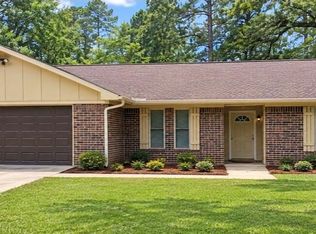
 - $215,0003 bd2 ba1.4k sqft120 Bald Cypress St, Village Mills, TX 77663For Sale
 MLS ID #91242181, Patricia Williams, Pinnacle Realty Advisors. HAR
 - $179,9003 bd2 ba1.2k sqft917 Huckleberry St, Village Mills, TX 77663For Sale
 MLS ID #268950, Ashley Jackson-Whitworth, Martindale Real Estate Invest. BBOR
 - $199,9993 bd2 ba1.7k sqft922 W Wildwood Dr, Village Mills, TX 77663For SaleMLS ID #268361, Lydia Bahnsen, K DeCUIR PROPERTIES, LLC -- 574802. BBOR
- $285,0004 bd2 ba1.5k sqft4392 Fox Meadows Rd, Silsbee, TX 77656For SaleMLS ID #271413, LAUREN BLAND, Texland Real Estate. BBOR
- $299,0003 bd2 ba2k sqft3673 Libby Ln, Kountze, TX 77625For SaleMLS ID #271412, Dusti Patterson, Property Pros Real Estate & Co. BBOR
- $275,0003 bd3 ba1.7k sqft3995 Lakewood Dr, Kountze, TX 77625For SaleMLS ID #270230, Beth Kirk, RE/MAX ONE. BBOR
- $299,0003 bd2 ba2k sqft4037 Forest Hills Ln, Silsbee, TX 77656For SaleMLS ID #270182, Tayler Robichaux, JLA Realty. BBOR
