Experience contemporary living in this like-new, 2023 Craftsman-style home located in the desirable Woodforest Master Planned Community. This spacious 2,977 sq ft residence offers 4 bedrooms and 3 full baths, dedicated home office, game room, and media room, providing ample space for comfortable living.
Step inside to discover custom woodwork throughout, a testament to quality craftsmanship. Thoughtful details like plantation shutters and woven blinds add a touch of elegance and privacy. The included refrigerator makes moving in a breeze. Outside, an extended driveway provides additional parking convenience for you and your guests. This two-story home, complete with a 2-car attached garage, sits on a generous 6,610 sq ft lot, offering both indoor and outdoor appeal. Enjoy the tranquil private backyard while relaxing or entertaining guests. There is even room for a pool! Embrace the vibrant lifestyle of Woodforest, with its array of amenities and engaging community atmosphere.
Pending
Price cut: $10K (8/13)
$530,000
311 Pilazzo St, Montgomery, TX 77316
4beds
2,977sqft
Single Family Residence
Built in 2023
6,608 Square Feet Lot
$518,400 Zestimate®
$178/sqft
$138/mo HOA
What's special
- 123 days
- 92
- 9
Zillow last checked:
Listing updated:
Listed by:
Chanel Raesis TREC #0612330 713-299-6481,
CB&A, Realtors
Source: HAR,MLS#: 75705610
Facts & features
Interior
Bedrooms & bathrooms
- Bedrooms: 4
- Bathrooms: 3
- Full bathrooms: 3
Rooms
- Room types: Family Room, Utility Room
Primary bedroom
- Level: First
- Area: 234
- Dimensions: 18x13
Bedroom
- Level: First
- Area: 110
- Dimensions: 11x10
Bedroom
- Level: Second
- Area: 130
- Dimensions: 13x10
Bedroom
- Level: First
- Area: 120
- Dimensions: 12x10
Other
- Level: First
- Area: 130
- Dimensions: 13x10
Dining room
- Level: First
- Area: 132
- Dimensions: 12x11
Game room
- Level: Second
- Area: 210
- Dimensions: 15x14
Living room
- Level: First
- Area: 225
- Dimensions: 15x15
Media room
- Level: Second
- Area: 196
- Dimensions: 14x14
Heating
- Natural Gas
Cooling
- Attic Fan, Ceiling Fan(s), Electric
Appliances
- Included: Disposal, Refrigerator, Water Softener, Electric Oven, Microwave, Gas Cooktop, Dishwasher
- Laundry: Electric Dryer Hookup, Gas Dryer Hookup, Washer Hookup
Features
- Crown Molding, Formal Entry/Foyer, High Ceilings, Prewired for Alarm System, 2 Bedrooms Down, 2 Bedrooms Up, Primary Bed - 1st Floor, Walk-In Closet(s)
- Flooring: Carpet, Tile, Vinyl
- Doors: Insulated Doors
- Windows: Insulated/Low-E windows, Window Coverings
Interior area
- Total structure area: 2,977
- Total interior livable area: 2,977 sqft
Property
Parking
- Total spaces: 2
- Parking features: Attached, Garage Door Opener, Double-Wide Driveway
- Attached garage spaces: 2
Features
- Stories: 2
- Patio & porch: Covered, Patio/Deck, Porch
- Exterior features: Sprinkler System
- Fencing: Back Yard
Lot
- Size: 6,608 Square Feet
- Features: Back Yard, Greenbelt, Subdivided, 0 Up To 1/4 Acre
Details
- Parcel number: 535326
Construction
Type & style
- Home type: SingleFamily
- Property subtype: Single Family Residence
Materials
- Brick, Cement Siding
- Foundation: Slab
- Roof: Composition
Condition
- New construction: No
- Year built: 2023
Details
- Builder name: David Weekley Homes
Utilities & green energy
- Water: Water District
Green energy
- Energy efficient items: Attic Vents
Community & HOA
Community
- Features: Subdivision Tennis Court
- Security: Prewired for Alarm System
- Subdivision: Woodforest
HOA
- Has HOA: Yes
- Amenities included: Basketball Court, Clubhouse, Dog Park, Fitness Center, Jogging Path, Park, Party Room, Picnic Area, Playground, Pond, Pool, Splash Pad, Sport Court, Stocked Pond, Tennis Court(s), Trail(s)
- HOA fee: $1,650 annually
Location
- Region: Montgomery
Financial & listing details
- Price per square foot: $178/sqft
- Tax assessed value: $538,369
- Annual tax amount: $11,360
- Date on market: 5/17/2026
- Listing terms: Cash,Conventional,FHA,VA Loan
- Road surface type: Concrete
Estimated market value
$518,400
$492,000 - $544,000
$3,496/mo
Price history
| Date | Event | Price |
|---|---|---|
| 8/29/2026 | Pending sale | $530,000$178/sqft |
Source:  HAR #75705610 Report a problem HAR #75705610 Report a problem | ||
| 8/13/2026 | Price change | $530,000-1.9%$178/sqft |
Source: HAR #75705610 Report a problem | ||
| 7/28/2026 | Listing removed | $4,000$1/sqft |
Source:  HAR #96575758 Report a problem HAR #96575758 Report a problem | ||
| 6/29/2026 | Price change | $540,000-0.9%$181/sqft |
Source: HAR #75705610 Report a problem | ||
| 6/27/2026 | Price change | $545,000-0.9%$183/sqft |
Source: HAR #75705610 Report a problem | ||
| 6/23/2026 | Listed for rent | $4,000$1/sqft |
Source: HAR #96575758 Report a problem | ||
| 5/21/2026 | Listed for sale | $550,000-0.7%$185/sqft |
Source: HAR #75705610 Report a problem | ||
| 8/2/2023 | Listing removed | -- |
Source:  David Weekley Homes Report a problem David Weekley Homes Report a problem | ||
| 6/15/2023 | Pending sale | $554,000$186/sqft |
Source: HAR #21092618 Report a problem | ||
| 6/2/2023 | Price change | $554,000+0.7%$186/sqft |
Source: HAR #21092618 Report a problem | ||
| 5/7/2023 | Price change | $550,000-2.2%$185/sqft |
Source: HAR #21092618 Report a problem | ||
| 5/4/2023 | Price change | $562,477-0.2%$189/sqft |
Source: HAR #21092618 Report a problem | ||
| 4/25/2023 | Price change | $563,397+0.1%$189/sqft |
Source: David Weekley Homes Report a problem | ||
| 3/24/2023 | Listed for sale | $563,110$189/sqft |
Source: David Weekley Homes Report a problem | ||
Public tax history
| Year | Property taxes | Tax assessment |
|---|---|---|
| 2025 | $6,502 +4.4% | $524,585 +10% |
| 2024 | $6,225 +690% | $476,895 +849% |
| 2023 | $788 | $50,250 |
Find assessor info on the county website
Monthly payment
Est. payment
Payment breakdown
Explore the cost of this home by adjusting the details. Changes won't be saved.Climate risks
Neighborhood: 77316
Nearby schools
Schools provided by the listing agent
- Elementary: Lone Star Elementary School (Montgomery)
- Middle: Oak Hill Junior High School
- High: Lake Creek High School
Source: HAR. This data may not be complete. We recommend contacting the local school district to confirm school assignments for this home.
Similar homes
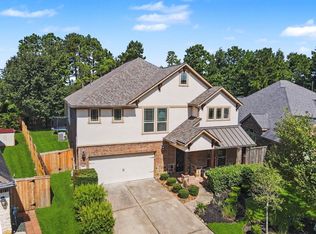
- $575,0003 bd3 ba3.2k sqft114 Pilazzo St, Montgomery, TX 77316For Sale
 MLS ID #94066798, Mary Potee, RE/MAX The Woodlands & Spring. HAR
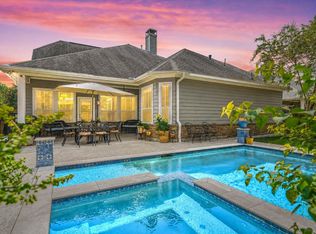
 - $525,0003 bd3 ba3k sqft123 Cherry Oak Ln, Montgomery, TX 77316For Sale
 MLS ID #29610148, Erin Holmes, Fathom Realty. HAR
 - $535,0005 bd4 ba3.1k sqft190 Climbing Oaks Pl, Montgomery, TX 77316For Sale
 MLS ID #16380167, Tonya Clark, JLA Realty. HAR
 - $529,9003 bd2 ba2.3k sqft201 Cherry Oak Ln, Montgomery, TX 77316For Sale
 MLS ID #67912342, Julie Bell, Compass RE Texas, LLC - The Woodlands. HAR
