Waterfront living awaits in the highly desirable Bridgeport community! This beautifully maintained 4-bedroom, 3-bathroom home sits directly on the Intracoastal Waterway, offering stunning views and your own private boat dock with a lift. Enjoy total peace of mind with extensive recent updates, including a remodeled kitchen with newer appliances (2021), a new roof (2018), water heater (2024), garage door (2025), and a fully fenced yard (2023). HOA includes internet, cable (138 channels), and modems. Located just minutes from Myrtle Beach shopping, dining, championship golf, and pristine beaches. Schedule your private tour today and start living the coastal dream!
For sale
Price cut: $5K (8/24)
$789,999
311 Pilothouse Dr., Myrtle Beach, SC 29577
4beds
2,827sqft
Single Family Residence
Built in 1999
0.25 Acres Lot
$760,100 Zestimate®
$279/sqft
$156/mo HOA
What's special
Waterfront livingFully fenced yardNew roofStunning views
- 61 days
- 545
- 50
Zillow last checked:
Listing updated:
Listed by:
Greg G Martz 732-610-0375,
Elite Realty Myrtle Beach
Source: CCAR,MLS#: 2618956 Originating MLS: Coastal Carolinas Association of Realtors
Originating MLS: Coastal Carolinas Association of RealtorsFacts & features
Interior
Bedrooms & bathrooms
- Bedrooms: 4
- Bathrooms: 3
- Full bathrooms: 3
Rooms
- Room types: Carolina Room, Foyer, Screened Porch, Utility Room
Primary bedroom
- Features: Ceiling Fan(s), Main Level Primary, Vaulted Ceiling(s), Walk-In Closet(s)
- Level: First
Primary bathroom
- Features: Dual Sinks, Garden Tub/Roman Tub, Separate Shower, Vanity
Dining room
- Features: Separate/Formal Dining Room
Kitchen
- Features: Ceiling Fan(s), Dishwasher, Kitchen Exhaust Fan, Stainless Steel Appliances, Solid Surface Counters
Living room
- Features: Tray Ceiling(s), Ceiling Fan(s)
Other
- Features: Entrance Foyer, Utility Room
Heating
- Central, Electric
Cooling
- Attic Fan, Central Air
Appliances
- Included: Dishwasher, Disposal, Microwave, Range, Refrigerator, Range Hood, Dryer, Washer
- Laundry: Washer Hookup
Features
- Attic, Ceiling Fan(s), Dual Sinks, Garden Tub/Roman Tub, Main Level Primary, Pull Down Attic Stairs, Permanent Attic Stairs, Split Bedrooms, Separate Shower, Vanity, Vaulted Ceiling(s), Walk-In Closet(s), Workshop, Entrance Foyer, Stainless Steel Appliances, Solid Surface Counters
- Flooring: Carpet, Luxury Vinyl, Luxury VinylPlank, Tile
- Attic: Pull Down Stairs,Permanent Stairs
Interior area
- Total structure area: 3,400
- Total interior livable area: 2,827 sqft
Property
Parking
- Total spaces: 6
- Parking features: Attached, Garage, Two Car Garage, Boat, Garage Door Opener
- Attached garage spaces: 2
Features
- Levels: Two
- Stories: 2
- Patio & porch: Patio, Porch, Screened
- Exterior features: Dock, Fence, Patio
- Has view: Yes
- View description: Intercoastal
- Has water view: Yes
- Water view: Intercoastal
- Waterfront features: Intracoastal Access
Lot
- Size: 0.25 Acres
- Features: Outside City Limits, Rectangular, Rectangular Lot
Details
- Additional parcels included: ,
- Parcel number: 42605020015
- Zoning: res
- Special conditions: None
Construction
Type & style
- Home type: SingleFamily
- Architectural style: Traditional
- Property subtype: Single Family Residence
Materials
- Brick Veneer, Vinyl Siding
- Foundation: Slab
Condition
- Resale
- Year built: 1999
Utilities & green energy
- Water: Public
- Utilities for property: Cable Available, Electricity Available, Phone Available, Sewer Available, Underground Utilities, Water Available
Community & HOA
Community
- Security: Smoke Detector(s)
- Subdivision: Bridgeport Phase One
HOA
- Has HOA: Yes
- Services included: Common Areas, Internet
- HOA fee: $156 monthly
Location
- Region: Myrtle Beach
Financial & listing details
- Price per square foot: $279/sqft
- Tax assessed value: $599,353
- Annual tax amount: $1,738
- Date on market: 7/31/2026
- Listing terms: Cash,Conventional,FHA,VA Loan
- Electric utility on property: Yes
Estimated market value
$760,100
$722,000 - $798,000
$2,810/mo
Price history
| Date | Event | Price |
|---|---|---|
| 8/24/2026 | Price change | $789,999-0.6%$279/sqft |
Source:  CCAR #2618956 Report a problem CCAR #2618956 Report a problem | ||
| 8/10/2026 | Price change | $794,999-0.6%$281/sqft |
Source: CCAR #2618956 Report a problem | ||
| 7/31/2026 | Listed for sale | $799,999+1011.1%$283/sqft |
Source: CCAR #2618956 Report a problem | ||
| 10/14/1997 | Sold | $72,000$25/sqft |
Source: Agent Provided Report a problem | ||
Public tax history
| Year | Property taxes | Tax assessment |
|---|---|---|
| 2025 | $1,738 | $498,560 |
| 2024 | $1,738 | $498,560 +15% |
| 2023 | -- | $433,530 |
| 2022 | -- | $433,530 |
| 2021 | $1,541 | -- |
| 2020 | -- | -- |
| 2019 | -- | -- |
| 2018 | $1,241 | $15,340 0% |
| 2017 | -- | $15,345 |
| 2016 | -- | $15,345 -33.3% |
| 2015 | -- | $23,018 +50% |
| 2014 | $1,226 | $15,346 |
| 2013 | -- | -- |
| 2012 | -- | -- |
| 2010 | -- | $15,636 +25.7% |
| 2009 | -- | $12,440 |
| 2008 | -- | $12,440 |
| 2007 | -- | $12,440 |
| 2005 | -- | $12,440 |
| 2004 | $2,187 +45.7% | $12,440 +45.7% |
| 2003 | $1,501 | $8,536 |
| 2002 | -- | -- |
| 2001 | -- | -- |
| 2000 | -- | -- |
Find assessor info on the county website
Monthly payment
Est. payment
Payment breakdown
Explore the cost of this home by adjusting the details. Changes won't be saved.Climate risks
Neighborhood: 29577
Nearby schools
Schools provided by the listing agent
- Elementary: Myrtle Beach Elementary School
- Middle: Myrtle Beach Middle School
- High: Myrtle Beach High School
Source: CCAR. This data may not be complete. We recommend contacting the local school district to confirm school assignments for this home.
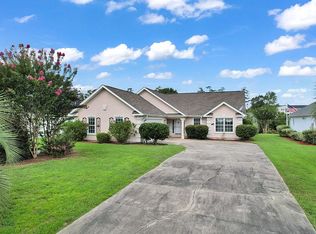
- $501,5003 bd2 ba1.5k sqft269 Pilothouse Dr, Myrtle Beach, SC 29577Off Market
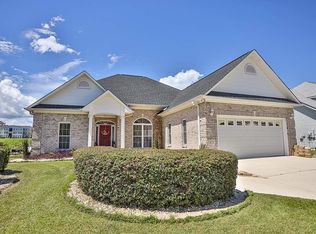
- $542,2003 bd2 ba1.7k sqft305 Pilothouse Dr, Myrtle Beach, SC 29577Off Market
- $732,0004 bd4 ba3.2k sqft317 Pilothouse Dr, Myrtle Beach, SC 29577Off Market
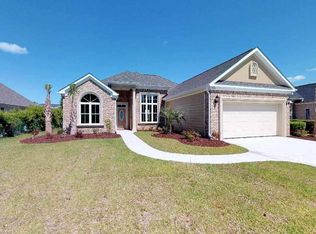
- $687,4003 bd2 ba2.7k sqft299 Pilothouse Dr, Myrtle Beach, SC 29577Off Market
Similar homes
- $824,9005 bd4 ba3.4k sqft1911 Arundel Rd., Myrtle Beach, SC 29577For Sale

 MLS ID #2621303, Keri A Schaeffer, Keller Williams Oak and Ocean. CCAR
 - $774,9005 bd4 ba3.9k sqft3749 Annandale Dr., Myrtle Beach, SC 29577For Sale
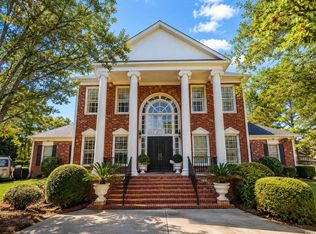 MLS ID #2612037, Jonathan P Minerick, HomeCoin.com. CCAR
 - $750,0005 bd5 ba3.2k sqft1069 Cole Ct., Myrtle Beach, SC 29577For Sale
 MLS ID #2620544, Liat Edri, Realty ONE Group Dockside. CCAR
 - $633,5004 bd5 ba3.2k sqft350 Harbour View Dr., Myrtle Beach, SC 29579For Sale
 MLS ID #2619687, Bebe A Pomaville, HomeNest Real Estate. CCAR
 - $784,0005 bd4 ba3k sqft1704 N Highgrove Ct., Myrtle Beach, SC 29575For SaleMLS ID #2620425, Britni Gaddy, BHHS Coastal Real Estate. CCAR
- $724,9003 bd3 ba3k sqft360 Capers Creek Dr., Myrtle Beach, SC 29579For SaleMLS ID #2615903, Blake Sloan, Sloan Realty Group. CCAR
- $713,0004 bd4 ba3.5k sqft801 Sand Binder Dr., Myrtle Beach, SC 29579For SaleMLS ID #2613224, Traci Williams-Jones, Weichert Realtors Southern Coast. CCAR
- $649,9004 bd3 ba2.6k sqft2061 Kilkee Dr., Myrtle Beach, SC 29579For SaleMLS ID #2621812, Margot Layland, Legends Real Estate. CCAR
- $789,0003 bd3 ba2.3k sqft521 16th Ave. N, Surfside Beach, SC 29575For SaleMLS ID #2621666, Jonathan P Minerick, HomeCoin.com. CCAR
- $827,5004 bd4 ba3.8k sqft272 Starlit Way, Myrtle Beach, SC 29579For SaleMLS ID #2613187, Blue Mahi Real Estate Team, INNOVATE Real Estate. CCAR
- $625,0004 bd5 ba3k sqft301 Babylon Pine Dr., Myrtle Beach, SC 29579For SaleMLS ID #2617107, Pauline L Goncalves, Joy Real Estate. CCAR
- $899,9995 bd5 ba3.3k sqft1037 East Isle of Palms Ave., Myrtle Beach, SC 29579For SaleMLS ID #2622462, Renee R Davis, Realty ONE Group Dockside. CCAR
- $624,9995 bd4 ba2.5k sqft2675 Goldfinch Dr., Myrtle Beach, SC 29577For SaleMLS ID #2616706, Leslie M Perkins, Living South Realty. CCAR
- $499,9994 bd3 ba3k sqft3812 Tyford Ct., Myrtle Beach, SC 29579For SaleMLS ID #2613078, Greg G Martz, Elite Realty Myrtle Beach. CCAR
- $969,5004 bd5 ba3.5k sqft2409 River Rd., Myrtle Beach, SC 29588For SaleMLS ID #2608520, Bryan M Ricci, LPT Realty, LLC.. CCAR
- $824,9004 bd3 ba2.7k sqft9734 Anchor Dr., Longs, SC 29568For SaleMLS ID #2622107, Blake Sloan, Sloan Realty Group. CCAR
- $499,9003 bd2 ba2.6k sqft294 Ashepoo Creek Dr., Myrtle Beach, SC 29579For SaleMLS ID #2621459, The American Dream Team, RE/MAX Executive. CCAR
- $495,0004 bd3 ba2.4k sqft523 Stonemason Dr., Myrtle Beach, SC 29579For SaleMLS ID #2615242, Michelle Duncan, Duncan Group Properties, LLC. CCAR
- $719,0004 bd3 ba2.6k sqft136 Pottery Landing Dr., Conway, SC 29527For SaleMLS ID #2618881, Nick A Paolozzi, RE/MAX Southern Shores. CCAR
- $659,9003 bd2 ba2.6k sqft9754 Crane Dr. #Arcadia Ridge, Myrtle Beach, SC 29572For SaleMLS ID #2622566, Janet H Cox, Leonard Call - Kingston. CCAR
