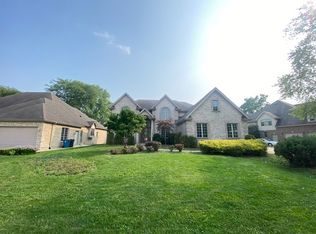
Discover the allure of this stunning custom-designed ranch home, with 3/4 bedrooms the (the study could be converted to a bedroom), and 2.5 baths. Beyond its welcoming facade, this residence reveals a thoughtful floor plan designed for seamless living. The soaring ceiling heights and captivating architectural details in the bedrooms add a touch of elegance. Step inside to find hardwood floors that grace the living spaces, leading you to a custom kitchen with granite countertops and high-end appliances culinary haven for those who appreciate both style and functionality. Meticulously maintained, inside and out, this home invites you to unwind in a bonus 3-season covered patio ideal retreat for relaxation and entertainment. Additionally, the full unfinished basement presents a canvas of possibilities, offering the exciting prospect of doubling this impressive residence's size. With great bones, exquisite features, and potential for expansion, this home is a testament to timeless design. It's not just a house; it's an opportunity for luxurious yet practical living.
Closed
Street View
$605,000
311 Pinehurst Dr, Palos Heights, IL 60463
3beds
3,184sqft
Single Family Residence
Built in 2001
0.28 Acres Lot
$690,400 Zestimate®
$190/sqft
$3,828 Estimated rent
Home value
$690,400
$649,000 - $732,000
$3,828/mo
Zestimate® history
Owner options
List your home for rent
$3,828/mo
Rent Zestimate®
Find your next renter with Zillow Rental Manager. Plus, with online applications, you can quickly screen prospective tenants – for free.
$3,828/mo
Rent Zestimate®
Refinance and save
$3,561/mo
Est. payment
Refinancing to a lower rate could help reduce your monthly payments and save thousands over the life of the loan.
$3,561/mo
Est. payment
Explore your selling options
Work with a Zillow partner agent
Leverage their expertise and Zillow's premium Showcase listings to get your home seen by more buyers.
Get startedList with your own agent
Get your home in front of millions of buyers by listing it on Zillow.
Learn how to do itSell it yourself
Take full control of how buyers see your home on Zillow by listing For Sale by Owner (FSBO).
List your homeWhat's special
Soaring ceiling heightsHardwood floorsGreat bonesCustom kitchenGranite countertops
Zillow last checked:
Listing updated:
Listed by:
Marge Stefani 630-651-1810,
@properties Christie's International Real Estate
Bought with:
Rhett Graves
OnLine Realty Professionals.com
Source: MRED as distributed by MLS GRID,MLS#: 11935669
Facts & features
Interior
Bedrooms & bathrooms
- Bedrooms: 3
- Bathrooms: 3
- Full bathrooms: 2
- 1/2 bathrooms: 1
Rooms
- Room types: Study, Breakfast Room, Enclosed Porch
Primary bedroom
- Features: Flooring (Carpet), Window Treatments (Blinds, Display Window(s)), Bathroom (Full)
- Level: Main
- Area: 306 Square Feet
- Dimensions: 17X18
Bedroom 2
- Features: Flooring (Hardwood), Window Treatments (Blinds)
- Level: Main
- Area: 225 Square Feet
- Dimensions: 15X15
Bedroom 3
- Features: Flooring (Hardwood), Window Treatments (Blinds)
- Level: Main
- Area: 132 Square Feet
- Dimensions: 11X12
Breakfast room
- Features: Flooring (Hardwood), Window Treatments (Blinds)
- Level: Main
- Area: 156 Square Feet
- Dimensions: 13X12
Dining room
- Features: Flooring (Hardwood), Window Treatments (Display Window(s))
- Level: Main
- Area: 192 Square Feet
- Dimensions: 12X16
Enclosed porch
- Level: Main
- Area: 264 Square Feet
- Dimensions: 24X11
Kitchen
- Features: Kitchen (Eating Area-Breakfast Bar), Flooring (Hardwood)
- Level: Main
- Area: 272 Square Feet
- Dimensions: 17X16
Laundry
- Level: Main
- Area: 63 Square Feet
- Dimensions: 7X9
Living room
- Features: Flooring (Hardwood), Window Treatments (Blinds)
- Level: Main
- Area: 744 Square Feet
- Dimensions: 24X31
Study
- Features: Flooring (Hardwood), Window Treatments (Display Window(s))
- Level: Main
- Area: 204 Square Feet
- Dimensions: 12X17
Heating
- Natural Gas
Cooling
- Central Air
Appliances
- Included: Double Oven, Dishwasher, Refrigerator, Cooktop, Range Hood
- Laundry: Main Level, Gas Dryer Hookup
Features
- Cathedral Ceiling(s), 1st Floor Bedroom, Built-in Features, Walk-In Closet(s), Bookcases, High Ceilings, Open Floorplan, Granite Counters, Separate Dining Room
- Flooring: Hardwood, Carpet
- Windows: Screens, Skylight(s), Drapes
- Basement: Unfinished,Full
- Number of fireplaces: 1
- Fireplace features: Family Room
Interior area
- Total structure area: 6,368
- Total interior livable area: 3,184 sqft
Property
Parking
- Total spaces: 3
- Parking features: Concrete, Garage Door Opener, Garage, On Site, Other, Attached
- Attached garage spaces: 3
- Has uncovered spaces: Yes
Accessibility
- Accessibility features: No Disability Access
Features
- Stories: 1
- Patio & porch: Porch, Screened
Lot
- Size: 0.28 Acres
- Dimensions: 100 X 200
Details
- Additional structures: None
- Parcel number: 24314010080000
- Special conditions: List Broker Must Accompany
Construction
Type & style
- Home type: SingleFamily
- Architectural style: Ranch
- Property subtype: Single Family Residence
Materials
- Brick
- Foundation: Concrete Perimeter
- Roof: Asphalt
Condition
- New construction: No
- Year built: 2001
Utilities & green energy
- Electric: Circuit Breakers
- Sewer: Public Sewer
- Water: Lake Michigan
Community & HOA
Community
- Features: Park
- Subdivision: Westgate Valley Estates
HOA
- Services included: None
Location
- Region: Palos Heights
Financial & listing details
- Price per square foot: $190/sqft
- Tax assessed value: $493,870
- Annual tax amount: $13,174
- Date on market: 11/24/2023
- Listing terms: Conventional
- Ownership: Fee Simple
Price history
| Date | Event | Price |
|---|---|---|
| 3/1/2024 | Sold | $605,000-6.9%$190/sqft |
Source:  MRED as distributed by MLS GRID #11935669 Report a problem MRED as distributed by MLS GRID #11935669 Report a problem | ||
| 2/22/2024 | Pending sale | $650,000$204/sqft |
Source: MRED as distributed by MLS GRID #11935669 Report a problem | ||
| 1/19/2024 | Contingent | $650,000$204/sqft |
Source: MRED as distributed by MLS GRID #11935669 Report a problem | ||
| 1/9/2024 | Price change | $650,000-7.1%$204/sqft |
Source: MRED as distributed by MLS GRID #11935669 Report a problem | ||
| 11/24/2023 | Listed for sale | $699,999$220/sqft |
Source: MRED as distributed by MLS GRID #11935669 Report a problem | ||
Public tax history
| Year | Property taxes | Tax assessment |
|---|---|---|
| 2024 | $13,337 +1.5% | $49,387 |
| 2023 | $13,144 -0.2% | $49,387 +15.8% |
| 2022 | $13,175 +4.3% | $42,642 |
| 2021 | $12,635 -17.2% | $42,642 -15.9% |
| 2020 | $15,260 +28.6% | $50,702 +20.7% |
| 2019 | $11,869 -9.9% | $42,000 |
| 2018 | $13,173 +17% | $42,000 |
| 2017 | $11,258 -18.3% | $42,000 -9.1% |
| 2016 | $13,782 -4.4% | $46,228 -6.3% |
| 2015 | $14,419 -14.9% | $49,317 -9.1% |
| 2014 | $16,945 +16.9% | $54,249 -0.7% |
| 2013 | $14,493 -10.4% | $54,634 -11.7% |
| 2012 | $16,176 +5.2% | $61,871 |
| 2011 | $15,376 +8.7% | $61,871 -4.3% |
| 2010 | $14,144 +7.1% | $64,632 |
| 2009 | $13,205 -3.1% | $64,632 -15% |
| 2008 | $13,635 +7.2% | $76,060 +15.5% |
| 2007 | $12,716 +3.4% | $65,833 |
| 2006 | $12,296 -5.2% | $65,833 -5.7% |
| 2005 | $12,973 +21.1% | $69,811 +31.4% |
| 2004 | $10,710 +1.5% | $53,141 |
| 2003 | $10,548 | $53,141 |
Find assessor info on the county website
Neighborhood: 60463
Nearby homes
- $821,5004 bd3 ba3.5k sqft309 Pinehurst Dr, Palos Heights, IL 60463Off Market
- $585,0005 bd4 ba3.4k sqft313 Pinehurst Dr, Palos Heights, IL 60463Sold
- $565,7002 bd2 ba3.7k sqft445 Shadow Creek Dr, Palos Heights, IL 60463Off Market
- $623,0004 bd3 ba2.9k sqft443 Shadow Creek Dr, Palos Heights, IL 60463Off Market

- $635,7003 bd3 ba3k sqft316 Pinehurst Dr, Palos Heights, IL 60463Off Market
- $646,9004 bd2 ba2.9k sqft447 Shadow Creek Dr, Palos Heights, IL 60463Off Market
- $58,433-- bd3 ba3.5k sqft307 Pinehurst Dr, Palos Heights, IL 60463Off Market
- $795,8004 bd3 ba3.5k sqft307 Pinehurst Dr, Palos Heights, IL 60463Off Market
Nearby schools
GreatSchools rating
- NAIndian Hill SchoolGrades: PK-KDistance: 0.7 mi
- 9/10Independence Jr High SchoolGrades: 6-8Distance: 0.5 mi
- 3/10A B Shepard High School (Campus)Grades: 9-12Distance: 0.3 mi
Schools provided by the listing agent
- Elementary: Indian Hill Elementary School
- Middle: Independence Junior High School
- High: A B Shepard High School (Campus
- District: 128
Source: MRED as distributed by MLS GRID. This data may not be complete. We recommend contacting the local school district to confirm school assignments for this home.
Get a cash offer in 3 minutes
Find out how much your home could sell for in as little as 3 minutes with a no-obligation cash offer.
Estimated market value
$690,400
Get a cash offer in 3 minutes
Find out how much your home could sell for in as little as 3 minutes with a no-obligation cash offer.
Estimated market value
$690,400
- Illinois
- Cook County
- Palos Heights
- 60463
- 311 Pinehurst Dr
Nearby cities
Nearby zip codes
Other Palos Heights Topics
