Nestled in the highly sought-after Reserve of Xenia, this charming two-story home is situated on a court. Boasting a generous 1,898 sq ft, this home offers 4 spacious bedrooms and 2 1/2 bathrooms. The inviting entryway welcomes you into a bright and airy study/office. The modern kitchen, seamlessly connected to the cozy living room, is ideal for entertaining, featuring a warm gas fireplace. The expansive finished basement offers a versatile large rec room. The basement is plumbed for an additional bathroom.
Convenience is key with an upstairs laundry room. The exterior is equally impressive, featuring a large, fully fenced-in yard, a spacious concrete patio for outdoor gatherings, and a two-car attached garage with ample storage. Recent updates include a brand-new furnace (2023), A/C (2021), water heater (2023), and a water softener (2016). The garage has been finished with a new door (2021), and 2/3 of the basement was completed in 2022. The half bath was redone in 2022, and the fence was freshly re-stained in 2024. Additional updates from 2016 include fresh paint, trim, countertops, flooring, and updated lighting. All appliances, including the washer and dryer, are included, making this home truly move-in ready. Come see it today!
Sold for $329,900
$329,900
311 Placid Ct, Xenia, OH 45385
4beds
1,898sqft
Single Family Residence
Built in 2003
10,659 Square Feet Lot
$351,900 Zestimate®
$174/sqft
$2,123 Estimated rent
Home value
$351,900
$334,000 - $369,000
$2,123/mo
Zestimate® history
Owner options
List your home for rent
$2,123/mo
Rent Zestimate®
Find your next renter with Zillow Rental Manager. Plus, with online applications, you can quickly screen prospective tenants – for free.
$2,123/mo
Rent Zestimate®
Refinance and save
$2,274/mo
Est. payment
Refinancing to a lower rate could help reduce your monthly payments and save thousands over the life of the loan.
$2,274/mo
Est. payment
Explore your selling options
Work with a Zillow partner agent
Leverage their expertise and Zillow's premium Showcase listings to get your home seen by more buyers.
Get startedList with your own agent
Get your home in front of millions of buyers by listing it on Zillow.
Learn how to do itSell it yourself
Take full control of how buyers see your home on Zillow by listing For Sale by Owner (FSBO).
List your homeWhat's special
Two-car attached garageSituated on a courtInviting entrywayExpansive finished basementLarge rec roomLarge fully fenced-in yardWarm gas fireplace
Zillow last checked:
Listing updated:
Listed by:
Dan E Smith (937)376-3390,
Howard Hanna Real Estate Serv,
Kristi Robinette 937-479-5866,
Howard Hanna Real Estate Serv
Bought with:
Melissa A Zimmer, 0700333098
Coldwell Banker Heritage
Source: DABR MLS,MLS#: 921134 Originating MLS: Dayton Area Board of REALTORS
Originating MLS: Dayton Area Board of REALTORSFacts & features
Interior
Bedrooms & bathrooms
- Bedrooms: 4
- Bathrooms: 3
- Full bathrooms: 2
- 1/2 bathrooms: 1
- Main level bathrooms: 1
Primary bedroom
- Level: Second
- Dimensions: 14 x 14
Bedroom
- Level: Second
- Dimensions: 11 x 10
Bedroom
- Level: Second
- Dimensions: 11 x 10
Bedroom
- Level: Second
- Dimensions: 13 x 10
Entry foyer
- Level: Main
- Dimensions: 12 x 5
Kitchen
- Level: Main
- Dimensions: 20 x 13
Laundry
- Level: Second
- Dimensions: 12 x 11
Living room
- Level: Main
- Dimensions: 10 x 13
Office
- Level: Main
- Dimensions: 12 x 14
Recreation
- Level: Basement
- Dimensions: 16 x 24
Heating
- Forced Air, Natural Gas
Cooling
- Central Air
Appliances
- Included: Dryer, Dishwasher, Microwave, Range, Refrigerator, Washer, Gas Water Heater
Features
- Ceiling Fan(s), Kitchen Island, Kitchen/Family Room Combo
- Basement: Partially Finished
- Number of fireplaces: 1
- Fireplace features: One, Gas, Glass Doors
Interior area
- Total structure area: 1,898
- Total interior livable area: 1,898 sqft
Property
Parking
- Total spaces: 2
- Parking features: Attached, Garage, Two Car Garage, Garage Door Opener, Storage
- Attached garage spaces: 2
Features
- Levels: Two
- Stories: 2
- Patio & porch: Patio, Porch
- Exterior features: Fence, Porch, Patio
Lot
- Size: 10,659 Square Feet
- Dimensions: 70 x 52
Details
- Parcel number: M40000100630000900
- Zoning: Residential
- Zoning description: Residential
Construction
Type & style
- Home type: SingleFamily
- Property subtype: Single Family Residence
Materials
- Brick, Frame, Shingle Siding
Condition
- Year built: 2003
Utilities & green energy
- Water: Public
- Utilities for property: Natural Gas Available, Sewer Available, Water Available
Community & HOA
Community
- Security: Smoke Detector(s)
- Subdivision: Reserve/Xenia Sec 02 Ph 01
HOA
- Has HOA: Yes
- HOA fee: $100 annually
Location
- Region: Xenia
Financial & listing details
- Price per square foot: $174/sqft
- Tax assessed value: $260,520
- Annual tax amount: $3,873
- Date on market: 10/4/2024
- Listing terms: Conventional,FHA,VA Loan
Price history
| Date | Event | Price |
|---|---|---|
| 11/18/2024 | Sold | $329,900$174/sqft |
Source:  DABR MLS #921134 Report a problem DABR MLS #921134 Report a problem | ||
| 10/23/2024 | Contingent | $329,900$174/sqft |
Source: DABR MLS #921134 Report a problem | ||
| 10/23/2024 | Pending sale | $329,900$174/sqft |
Source: DABR MLS #921134 Report a problem | ||
| 10/21/2024 | Price change | $329,900-1.5%$174/sqft |
Source: DABR MLS #921134 Report a problem | ||
| 10/5/2024 | Pending sale | $335,000$177/sqft |
Source: DABR MLS #921134 Report a problem | ||
| 10/4/2024 | Listed for sale | $335,000+123.3%$177/sqft |
Source: DABR MLS #921134 Report a problem | ||
| 8/31/2016 | Sold | $150,000-56%$79/sqft |
Source: Public Record Report a problem | ||
| 10/14/2003 | Sold | $341,000$180/sqft |
Source: Public Record Report a problem | ||
Public tax history
| Year | Property taxes | Tax assessment |
|---|---|---|
| 2025 | $3,873 +1.9% | $91,190 |
| 2024 | $3,802 -1.8% | $91,190 |
| 2023 | $3,871 +15.1% | $91,190 +32.6% |
| 2022 | $3,363 -1.3% | $68,770 |
| 2021 | $3,409 +4.5% | $68,770 |
| 2020 | $3,262 +15% | $68,770 +22.2% |
| 2019 | $2,837 0% | $56,290 +0.4% |
| 2018 | $2,837 +3% | $56,070 |
| 2017 | $2,753 -22.6% | $56,070 +4.9% |
| 2016 | $3,560 +11.6% | $53,440 |
| 2015 | $3,189 | $53,440 |
| 2014 | $3,189 +24% | $53,440 +0.9% |
| 2013 | $2,572 +0.1% | $52,980 |
| 2012 | $2,570 +111.1% | $52,980 |
| 2011 | $1,217 -55.1% | $52,980 -13.8% |
| 2010 | $2,710 -0.2% | $61,440 |
| 2009 | $2,714 +2.8% | $61,440 |
| 2008 | $2,641 +1.4% | $61,440 +4.7% |
| 2007 | $2,605 -0.3% | $58,690 |
| 2006 | $2,613 +811.8% | $58,690 +670.2% |
| 2003 | $287 -0.7% | $7,620 |
| 2002 | $289 | $7,620 |
Find assessor info on the county website
Neighborhood: 45385
Nearby homes
- $298,6003 bd1 ba1.4k sqft325 Placid Ct, Xenia, OH 45385Off Market
- $333,7003 bd3 ba1.5k sqft297 Placid Ct, Xenia, OH 45385Off Market
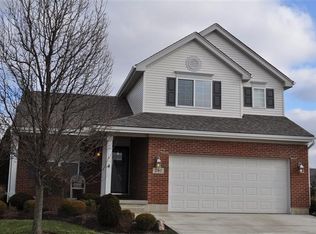
- $349,9004 bd3 ba2.1k sqft310 Tranquil Dr, Xenia, OH 45385Sold
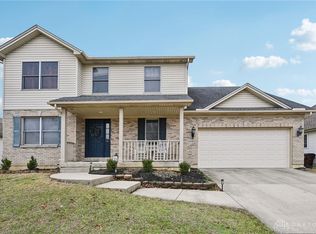
- $284,5003 bd2 ba1.2k sqft339 Placid Ct, Xenia, OH 45385Off Market
- $339,7003 bd2 ba1.5k sqft296 Tranquil Dr, Xenia, OH 45385Off Market
- $299,1003 bd2 ba1.4k sqft324 Tranquil Dr, Xenia, OH 45385Off Market
- $260,0003 bd3 ba1.3k sqft310 Placid Ct, Xenia, OH 45385Sold
- $303,3003 bd2 ba1.5k sqft324 Placid Ct, Xenia, OH 45385Off Market
Nearby schools
GreatSchools rating
- 7/10Arrowood ElementaryGrades: K-5Distance: 1 mi
- 5/10Warner Middle SchoolGrades: 6-8Distance: 1 mi
- 3/10Xenia High SchoolGrades: 9-12Distance: 3.3 mi
Schools provided by the listing agent
- District: Xenia
Source: DABR MLS. This data may not be complete. We recommend contacting the local school district to confirm school assignments for this home.
Get a cash offer in 3 minutes
Find out how much your home could sell for in as little as 3 minutes with a no-obligation cash offer.
Estimated market value
$351,900
Get a cash offer in 3 minutes
Find out how much your home could sell for in as little as 3 minutes with a no-obligation cash offer.
Estimated market value
$351,900
- Ohio
- Greene County
- Xenia
- 45385
- 311 Placid Ct
Nearby cities
Nearby neighborhoods
Nearby zip codes
Other Xenia Topics
