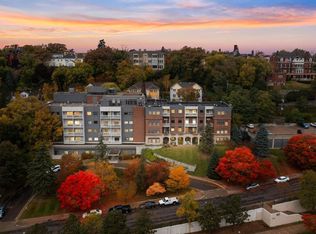
Experience refined living in one of Saint Paul’s most elegant and historic neighborhoods. Nestled near Summit Avenue and just moments from the dining, shopping, and charm of Grand Avenue, this beautifully appointed residence offers timeless architecture, sophisticated design, and modern comfort.
Inside, a light-filled interior welcomes you with generous living spaces, an inviting layout, and high-end custom finishes throughout. The cabinetry, fixtures, and details were thoughtfully designed specifically for the unit by Vojovic Architects, creating a home that feels both elevated and truly one of a kind. Showcased as part of the Artful Living Artisan Home Tour, this residence reflects a rare level of craftsmanship and design distinction.
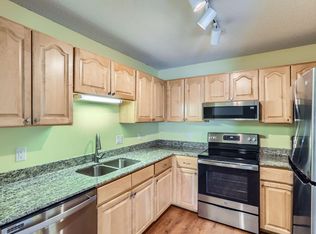
The kitchen and living spaces flow seamlessly together, making everyday living effortless while also offering an ideal setting for entertaining. The home has also been designed with accessibility in mind, with accessible features that enhance convenience without compromising style.
Much of the furniture is available for purchase, creating a rare opportunity for a turnkey, move-in-ready experience. Two dedicated basement storage units are included, adding valuable extra space.
Residents enjoy secure building access and a location that places the best of Saint Paul right outside the door, with scenic streets, neighborhood cafés, boutique shopping, cultural attractions, and downtown all just minutes away.
An exceptional opportunity to own a sophisticated, beautifully maintained residence in one of the city’s most sought-after and storied neighborhoods.
Closed
$300,000
311 Pleasant Ave APT 215, Saint Paul, MN 55102
2beds
1,800sqft
(CC) High Rise (4+ Levels)
Built in 1927
-- sqft lot
$300,200 Zestimate®
$167/sqft
$3,006 Estimated rent
Home value
$300,200
$276,000 - $327,000
$3,006/mo
Zestimate® history
Owner options
List your home for rent
$3,006/mo
Rent Zestimate®
Find your next renter with Zillow Rental Manager. Plus, with online applications, you can quickly screen prospective tenants – for free.
$3,006/mo
Rent Zestimate®
Refinance and save
$3,435/mo
Est. payment
Refinancing to a lower rate could help reduce your monthly payments and save thousands over the life of the loan.
$3,435/mo
Est. payment
Explore your selling options
Work with a Zillow partner agent
Leverage their expertise and Zillow's premium Showcase listings to get your home seen by more buyers.
Get startedList with your own agent
Get your home in front of millions of buyers by listing it on Zillow.
Learn how to do itSell it yourself
Take full control of how buyers see your home on Zillow by listing For Sale by Owner (FSBO).
List your homeWhat's special
Modern comfortInviting layoutTimeless architectureIdeal setting for entertainingLight-filled interiorGenerous living spacesHigh-end custom finishes
Zillow last checked:
Listing updated:
Listed by:
Matthew Austinson 715-554-2550,
Keller Williams Premier Realty,
Melanie Proctor 218-368-8942
Bought with:
Kathryn J Barclay
eXp Realty
Source: NorthstarMLS as distributed by MLS GRID,MLS#: 7036291
Facts & features
Interior
Bedrooms & bathrooms
- Bedrooms: 2
- Bathrooms: 2
- 3/4 bathrooms: 2
Bedroom
- Level: Main
- Area: 156 Square Feet
- Dimensions: 12x13
Bedroom 2
- Level: Main
- Area: 156 Square Feet
- Dimensions: 12x13
Other
- Level: Main
- Area: 136 Square Feet
- Dimensions: 17x8
Den
- Level: Main
- Area: 306 Square Feet
- Dimensions: 18x17
Dining room
- Level: Main
- Area: 198 Square Feet
- Dimensions: 18x11
Kitchen
- Level: Main
- Area: 90 Square Feet
- Dimensions: 10x9
Living room
- Level: Main
- Area: 320 Square Feet
- Dimensions: 20x16
Heating
- Forced Air, Humidifier, Zoned
Cooling
- Central Air, Zoned
Appliances
- Included: Chandelier, Cooktop, Dishwasher, Disposal, Dryer, Electronic Air Filter, ENERGY STAR Qualified Appliances, Exhaust Fan, Microwave, Range, Refrigerator, Washer
- Laundry: Common Area, Main Level, Sink, In Unit
Features
- Basement: Shared Access,Storage/Locker,Storage Space
- Has fireplace: No
Interior area
- Total structure area: 1,800
- Total interior livable area: 1,800 sqft
- Finished area above ground: 1,800
- Finished area below ground: 0
Property
Parking
- Total spaces: 2
- Parking features: Assigned, Covered, Asphalt, Electric Vehicle Charging Station(s), Garage, Parking Lot, Shared Garage/Stall, Open
- Garage spaces: 2
- Has uncovered spaces: Yes
Accessibility
- Accessibility features: Doors 36"+, Accessible Elevator Installed, Customized Wheelchair Accessible, Grab Bars In Bathroom, Door Lever Handles, No Stairs Internal, Smart Technology
Features
- Levels: One
- Stories: 1
- Patio & porch: Other, Patio
Lot
- Features: Irregular Lot
Details
- Foundation area: 1800
- Parcel number: 012823140180
- Zoning description: Residential-Multi-Family
Construction
Type & style
- Home type: Condo
- Property subtype: (CC) High Rise (4+ Levels)
- Attached to another structure: Yes
Materials
- Brick
Condition
- New construction: No
- Year built: 1927
Utilities & green energy
- Electric: Circuit Breakers
- Gas: Natural Gas
- Sewer: City Sewer/Connected
- Water: City Water/Connected
Community & HOA
Community
- Subdivision: Apt Own No97 Irvine Hill Condo
HOA
- Has HOA: Yes
- Amenities included: Laundry, Concrete Floors & Walls, Elevator(s), Security Building
- Services included: Air Conditioning, Maintenance Structure, Hazard Insurance, Heating, Lawn Care, Maintenance Grounds, Parking, Professional Mgmt, Recreation Facility, Sanitation, Security System, Sewer, Shared Amenities, Snow Removal, Water
- HOA fee: $1,515 monthly
- HOA name: Gassen
- HOA phone: 952-922-5575
Location
- Region: Saint Paul
Financial & listing details
- Price per square foot: $167/sqft
- Tax assessed value: $253,400
- Annual tax amount: $4,393
- Date on market: 3/13/2026
- Cumulative days on market: 112 days
Price history
| Date | Event | Price |
|---|---|---|
| 7/2/2026 | Sold | $300,000-3.2%$167/sqft |
Source:  NorthstarMLS as distributed by MLS GRID #7036291 Report a problem NorthstarMLS as distributed by MLS GRID #7036291 Report a problem | ||
| 7/2/2026 | Pending sale | $309,900$172/sqft |
Source: NorthstarMLS as distributed by MLS GRID #7036291 Report a problem | ||
| 5/5/2026 | Price change | $309,900-3.1%$172/sqft |
Source: NorthstarMLS as distributed by MLS GRID #7036291 Report a problem | ||
| 3/13/2026 | Listed for sale | $319,900+23%$178/sqft |
Source: NorthstarMLS as distributed by MLS GRID #7036291 Report a problem | ||
| 5/8/2020 | Sold | $260,000$144/sqft |
Source: NorthstarMLS as distributed by MLS GRID #5498721 Report a problem | ||
Public tax history
| Year | Property taxes | Tax assessment |
|---|---|---|
| 2025 | $4,544 +12.6% | $253,400 -3.9% |
| 2024 | $4,036 +1.5% | $263,800 +1.5% |
| 2023 | $3,976 -3.8% | $260,000 +2.9% |
| 2022 | $4,134 +47.4% | $252,600 +1% |
| 2021 | $2,804 +8.9% | $250,000 +40.3% |
| 2020 | $2,574 +15.3% | $178,200 +22.8% |
| 2019 | $2,233 | $145,100 |
| 2018 | $2,233 -3.6% | $145,100 +6.1% |
| 2017 | $2,316 | $136,800 |
| 2016 | $2,316 +12.6% | -- |
| 2015 | $2,056 -13.2% | $121,600 |
| 2014 | $2,368 -29.6% | -- |
| 2013 | $3,366 +1.1% | -- |
| 2012 | $3,330 -4.5% | -- |
| 2011 | $3,486 | -- |
| 2010 | -- | -- |
| 2009 | $3,004 +24.6% | -- |
| 2008 | $2,410 +12.1% | -- |
| 2007 | $2,150 +20.4% | -- |
| 2006 | $1,786 +18.3% | -- |
| 2005 | $1,510 -2.6% | -- |
| 2004 | $1,550 +13.5% | -- |
| 2003 | $1,366 +22.4% | -- |
| 2002 | $1,116 -11.6% | -- |
| 2001 | $1,262 +29.9% | -- |
| 2000 | $972 | -- |
Find assessor info on the county website
Neighborhood: Downtown
Nearby homes
- $109,5001 bd1 ba730 sqft311 Pleasant Ave APT 205, Saint Paul, MN 55102Sold

- $165,0002 bd2 ba1.1k sqft311 Pleasant Ave APT 301, Saint Paul, MN 55102Sold
- $140,0002 bd1 ba995 sqft311 Pleasant Ave APT 402, Saint Paul, MN 55102Sold
- $104,9001 bd1 ba850 sqft311 Pleasant Ave APT 404, Saint Paul, MN 55102For Sale

- $115,0001 bd1 ba779 sqft311 Pleasant Ave APT 405, Saint Paul, MN 55102Sold
- $150,0002 bd1 ba1k sqft311 Pleasant Ave APT 409, Saint Paul, MN 55102For Sale
- $170,0002 bd2 ba1.2k sqft311 Pleasant Ave APT 501, Saint Paul, MN 55102Sold
- $105,6901 bd1 ba864 sqft311 Pleasant Ave APT 503, Saint Paul, MN 55102Sold
- $121,0001 bd1 ba850 sqft311 Pleasant Ave APT 506, Saint Paul, MN 55102Sold
Nearby schools
GreatSchools rating
- 1/10Maxfield Magnet Elementary SchoolGrades: PK-5Distance: 1.4 mi
- 3/10Hidden River Middle SchoolGrades: 6-8Distance: 2.7 mi
- 7/10Central Senior High SchoolGrades: 9-12Distance: 1.9 mi
Get a cash offer in 3 minutes
Find out how much your home could sell for in as little as 3 minutes with a no-obligation cash offer.
Estimated market value
$300,200
Get a cash offer in 3 minutes
Find out how much your home could sell for in as little as 3 minutes with a no-obligation cash offer.
Estimated market value
$300,200
- Minnesota
- Ramsey County
- Saint Paul
- 55102
- Downtown
- 311 Pleasant Ave Apartment 215
Nearby cities
Nearby neighborhoods
Nearby zip codes
Other Saint Paul Topics
