Maintenance-free living located just minutes from downtown St. Paul and Summit Ave. A short 12 min walk will bring you to the front door of the Xcel Center as well as renowned local restaurants!
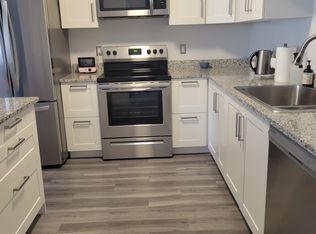
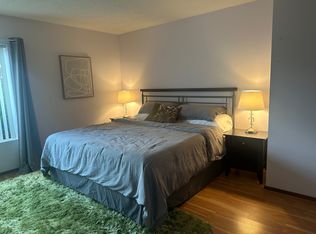
This unit features a sun-drenched open floor plan with NEW flooring & fresh paint throughout. In the kitchen you will find new appliances and brand-new countertops. Through the primary bedroom is a walk-in closet that is large enough to double as a home office space! Enjoy a morning cup of coffee on your private deck, overlooking the changing fall leaves.
In addition the the unit's great features, the Irvine Hill Condos have a shared community/party room complete with a billiards table, a fitness room to stay in shape AND free laundry. Also - you won't need to stress about scraping ice off your car in the winter anymore with the indoor parking space! The association fee includes everything but electric & internet. Rentals are allowed. Move right in and enjoy this space.
Closed
$140,000
311 Pleasant Ave APT 302, Saint Paul, MN 55102
2beds
843sqft
High Rise
Built in 1927
-- sqft lot
$137,200 Zestimate®
$166/sqft
$1,734 Estimated rent
Home value
$137,200
$126,000 - $150,000
$1,734/mo
Zestimate® history
Owner options
List your home for rent
$1,734/mo
Rent Zestimate®
Find your next renter with Zillow Rental Manager. Plus, with online applications, you can quickly screen prospective tenants – for free.
$1,734/mo
Rent Zestimate®
Refinance and save
$1,351/mo
Est. payment
Refinancing to a lower rate could help reduce your monthly payments and save thousands over the life of the loan.
$1,351/mo
Est. payment
Explore your selling options
Work with a Zillow partner agent
Leverage their expertise and Zillow's premium Showcase listings to get your home seen by more buyers.
Get startedList with your own agent
Get your home in front of millions of buyers by listing it on Zillow.
Learn how to do itSell it yourself
Take full control of how buyers see your home on Zillow by listing For Sale by Owner (FSBO).
List your homeWhat's special
Brand-new countertopsNew flooringFitness roomWalk-in closetPrivate deckBilliards tableFresh paint throughout
Zillow last checked:
Listing updated:
Listed by:
Bailey Zimbelmann 218-380-2221,
eXp Realty
Bought with:
Levi Schatz
Schatz Real Estate Group
Source: NorthstarMLS as distributed by MLS GRID,MLS#: 6429085
Facts & features
Interior
Bedrooms & bathrooms
- Bedrooms: 2
- Bathrooms: 1
- Full bathrooms: 1
Bedroom
- Level: Main
- Area: 170 Square Feet
- Dimensions: 17 x 10
Bedroom 2
- Level: Main
- Area: 117 Square Feet
- Dimensions: 13 x 9
Bathroom
- Level: Main
- Area: 54 Square Feet
- Dimensions: 9 x 6
Deck
- Level: Main
- Area: 72 Square Feet
- Dimensions: 6 x 12
Kitchen
- Level: Main
- Area: 120 Square Feet
- Dimensions: 12 x 10
Living room
- Level: Main
- Area: 196 Square Feet
- Dimensions: 14 x 14
Walk in closet
- Level: Main
- Area: 54 Square Feet
- Dimensions: 9x 6
Heating
- Forced Air
Cooling
- Central Air
Appliances
- Included: Dishwasher, Disposal, Exhaust Fan, Microwave, Range, Refrigerator
- Laundry: Common Area, Laundry Room
Features
- Basement: None
- Has fireplace: No
Interior area
- Total structure area: 843
- Total interior livable area: 843 sqft
- Finished area above ground: 843
- Finished area below ground: 0
Property
Parking
- Total spaces: 1
- Parking features: Assigned, Covered, Garage Door Opener, Guest, Garage, Secured
- Garage spaces: 1
- Has uncovered spaces: Yes
Accessibility
- Accessibility features: Accessible Elevator Installed, No Stairs External, No Stairs Internal
Features
- Levels: One
- Stories: 1
- Patio & porch: Deck
- Pool features: None
- Fencing: None
Details
- Foundation area: 843
- Parcel number: 012823140098
- Zoning description: Residential-Single Family
Construction
Type & style
- Home type: Condo
- Property subtype: High Rise
- Attached to another structure: Yes
Materials
- Roof: Age 8 Years or Less
Condition
- New construction: No
- Year built: 1927
Utilities & green energy
- Electric: 100 Amp Service, Power Company: Xcel Energy
- Gas: Natural Gas
- Sewer: City Sewer/Connected
- Water: City Water/Connected
Community & HOA
Community
- Security: Fire Sprinkler System, Secured Garage/Parking
- Subdivision: IRVINE HILL CONDOMINIUMS
HOA
- Has HOA: Yes
- Amenities included: Laundry, Elevator(s), Fire Sprinkler System, Lobby Entrance
- Services included: Air Conditioning, Maintenance Structure, Controlled Access, Gas, Hazard Insurance, Heating, Lawn Care, Maintenance Grounds, Parking, Professional Mgmt, Sanitation, Security System, Shared Amenities, Snow Removal, Water/Sewer
- HOA fee: $456 monthly
- HOA name: Gassen
- HOA phone: 952-922-5575
Location
- Region: Saint Paul
Financial & listing details
- Price per square foot: $166/sqft
- Tax assessed value: $126,500
- Annual tax amount: $1,642
- Date on market: 9/6/2023
- Cumulative days on market: 71 days
Price history
| Date | Event | Price |
|---|---|---|
| 12/15/2023 | Sold | $140,000-3.4%$166/sqft |
Source:  NorthstarMLS as distributed by MLS GRID #6429085 Report a problem NorthstarMLS as distributed by MLS GRID #6429085 Report a problem | ||
| 11/17/2023 | Pending sale | $145,000$172/sqft |
Source: NorthstarMLS as distributed by MLS GRID #6429085 Report a problem | ||
| 10/24/2023 | Price change | $145,000-8.8%$172/sqft |
Source: NorthstarMLS as distributed by MLS GRID #6429085 Report a problem | ||
| 9/7/2023 | Listed for sale | $159,000+218.6%$189/sqft |
Source: NorthstarMLS as distributed by MLS GRID #6429085 Report a problem | ||
| 8/14/1998 | Sold | $49,900+17.4%$59/sqft |
Source: Public Record Report a problem | ||
| 12/27/1996 | Sold | $42,500+8.5%$50/sqft |
Source: Public Record Report a problem | ||
| 9/24/1992 | Sold | $39,177$46/sqft |
Source: Agent Provided Report a problem | ||
Public tax history
| Year | Property taxes | Tax assessment |
|---|---|---|
| 2025 | $1,896 +8.2% | $126,500 -3.9% |
| 2024 | $1,752 -2% | $131,700 +1.2% |
| 2023 | $1,788 +8.9% | $130,200 +2.9% |
| 2022 | $1,642 +11.5% | $126,500 +10% |
| 2021 | $1,472 +25.3% | $115,000 +3.8% |
| 2020 | $1,175 +24.3% | $110,800 +22.7% |
| 2019 | $946 | $90,300 |
| 2018 | $946 -13.7% | $90,300 +6.1% |
| 2017 | $1,096 | $85,100 |
| 2016 | $1,096 +21.2% | -- |
| 2015 | $904 -10.1% | $68,400 |
| 2014 | $1,006 -37.7% | -- |
| 2013 | $1,616 +8.7% | -- |
| 2012 | $1,486 -19.4% | -- |
| 2011 | $1,844 | -- |
| 2010 | -- | -- |
| 2009 | $1,532 +27.5% | -- |
| 2008 | $1,202 +17.6% | -- |
| 2007 | $1,022 +18.6% | -- |
| 2006 | $862 +25.7% | -- |
| 2005 | $686 +3.9% | -- |
| 2004 | $660 +15.8% | -- |
| 2003 | $570 +7.5% | -- |
| 2002 | $530 -9.9% | -- |
| 2001 | $588 +24.5% | -- |
| 2000 | $472 | -- |
Find assessor info on the county website
Neighborhood: Downtown
Nearby homes
- $140,0001 bd1 ba955 sqft311 Pleasant Ave APT 101, Saint Paul, MN 55102Sold
- $2,0001 bd1 ba864 sqft311 Pleasant Ave APT 103, Saint Paul, MN 55102For Rent
- $118,7001 bd1 ba995 sqft311 Pleasant Ave APT 105, Saint Paul, MN 55102Off Market
- $124,2001 bd1 ba880 sqft311 Pleasant Ave APT 107, Saint Paul, MN 55102Off Market
- $151,7002 bd2 ba1.2k sqft311 Pleasant Ave APT 201, Saint Paul, MN 55102Off Market
- $124,7002 bd1 ba905 sqft311 Pleasant Ave APT 202, Saint Paul, MN 55102Off Market
- $146,3002 bd1 ba989 sqft311 Pleasant Ave APT 207, Saint Paul, MN 55102Off Market
- $109,3001 bd1 ba730 sqft311 Pleasant Ave APT 211, Saint Paul, MN 55102Off Market
- $140,1001 bd1 ba1k sqft311 Pleasant Ave APT 212, Saint Paul, MN 55102Off Market
Nearby schools
GreatSchools rating
- 1/10Maxfield Magnet Elementary SchoolGrades: PK-5Distance: 1.4 mi
- 3/10Hidden River Middle SchoolGrades: 6-8Distance: 2.7 mi
- 7/10Central Senior High SchoolGrades: 9-12Distance: 1.9 mi
Get a cash offer in 3 minutes
Find out how much your home could sell for in as little as 3 minutes with a no-obligation cash offer.
Estimated market value
$137,200
Get a cash offer in 3 minutes
Find out how much your home could sell for in as little as 3 minutes with a no-obligation cash offer.
Estimated market value
$137,200
- Minnesota
- Ramsey County
- Saint Paul
- 55102
- Downtown
- 311 Pleasant Ave Apartment 302
Nearby cities
Nearby neighborhoods
Nearby zip codes
Other Saint Paul Topics
