Skip main navigation
Closed
  • $275,000

    311 Plum St, Lakefield, MN 56150

    5beds
    4,063sqft
    Single Family Residence
    Built in 1935
    0.49 Acres Lot
    $279,600 Zestimate®
    $68/sqft
    $1,736 Estimated rent

    Home value

    $279,600

    Estimated sales range

    Not available

    $1,736/mo

    Zestimate® history
    Loading
    Loading...

    Owner options

    List your home for rent

    $1,736/mo

    Rent Zestimate®

    Find your next renter with Zillow Rental Manager. Plus, with online applications, you can quickly screen prospective tenants – for free.

    Learn more

    $1,736/mo

    Rent Zestimate®

    Refinance and save

    $1,680/mo

    Est. payment

    Refinancing to a lower rate could help reduce your monthly payments and save thousands over the life of the loan.

    See today's rates

    $1,680/mo

    Est. payment

    Explore your selling options

    Work with a Zillow partner agent

    Leverage their expertise and Zillow's premium Showcase listings to get your home seen by more buyers.

    Get started

    List with your own agent

    Get your home in front of millions of buyers by listing it on Zillow.

    Learn how to do it

    Sell it yourself

    Take full control of how buyers see your home on Zillow by listing For Sale by Owner (FSBO).

    List your home

    What's special

    Original built-insHalf acre lotFormal dining roomBeautiful stain glass windowsLarge three season porchUpper level balcony
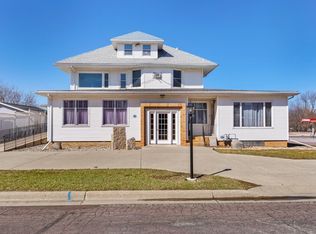
    Welcome home to 311 Plum St. Lakefield! Your opportunity to enjoy life in this sturdy well crafted & maintained home with over 4,000 square feet of finished living space. As you enter the home through the large three season porch you will be invited into this elegant hand crafted home with original arts and crafts style oak wood work. Including original built-ins, custom hand laid oak parquet flooring, and beautiful stain glass windows. The original home tastefully includes a formal living room, formal dining room, 4 bedrooms and full bath on second level with additional play room/family room & 5th bedroom on the third level. Your large primary bedroom offers spacious his and hers walk in closets. Enjoy sky watching from the upper level balcony off of the 4th bedroom. If that were not enough! An addition of close to 2,000 square feet was added in 1998-99 expanding the kitchen; opening into main level family room with fireplace. The kitchen cabinets and wood work was handcrafted to match the character of the original home creating a open and warm space. French doors open to a deck viewing the back yard of this half acre lot. The addition also added basement square footage for a fun game room or media space. All mechanicals have been recently updated and in prime working order. Enjoy outdoor space with a 19x13 covered patio out back. The home also features a generous two car heated/insulated garage with storage shed built on. Please tour now to see all this home offers!

    Zillow last checked:

    Listing updated:

    Listed by:

    Eric D Clark 612-867-5586,

    RE/MAX Results

    Bought with:

    Danielle Rossow

    EXIT Realty - Great Plains

    Source: NorthstarMLS as distributed by MLS GRID,MLS#: 6784244MLS Logo

    Facts & features

    Interior

    Bedrooms & bathrooms
    • Bedrooms: 5
    • Bathrooms: 2
    • Full bathrooms: 1
    • 3/4 bathrooms: 1
    Bedroom
    • Level: Upper
    • Area: 180 Square Feet
    • Dimensions: 15x12
    Bedroom 2
    • Level: Upper
    • Area: 255 Square Feet
    • Dimensions: 17x15
    Bedroom 3
    • Level: Upper
    • Area: 204 Square Feet
    • Dimensions: 17x12
    Bedroom 4
    • Level: Upper
    • Area: 132 Square Feet
    • Dimensions: 12x11
    Bedroom 5
    • Level: Third
    • Area: 154 Square Feet
    • Dimensions: 14x11
    Dining room
    • Level: Main
    • Area: 144 Square Feet
    • Dimensions: 12x12
    Family room
    • Level: Main
    • Area: 460 Square Feet
    • Dimensions: 23x20
    Family room
    • Level: Basement
    • Area: 484 Square Feet
    • Dimensions: 22x22
    Family room
    • Level: Third
    • Area: 322 Square Feet
    • Dimensions: 23x14
    Foyer
    • Level: Main
    • Area: 130 Square Feet
    • Dimensions: 13x10
    Kitchen
    • Level: Main
    • Area: 204 Square Feet
    • Dimensions: 17x12
    Living room
    • Level: Main
    • Area: 192 Square Feet
    • Dimensions: 16x12
    Loft
    • Level: Upper
    • Area: 96 Square Feet
    • Dimensions: 12x8
    Other
    • Level: Main
    • Area: 245 Square Feet
    • Dimensions: 35x7
    Heating
    • Forced Air
    Cooling
    • Central Air
    Appliances
    • Included: Dishwasher, Disposal, Dryer, Freezer, Gas Water Heater, Microwave, Range, Refrigerator, Washer, Water Softener Owned
    • Laundry: In Hall, Laundry Closet, Laundry Room, Main Level
    Features
    • Basement: Block,Drain Tiled,Full,Partially Finished,Sump Basket,Sump Pump
    • Number of fireplaces: 1
    • Fireplace features: Family Room, Gas
    Interior area
    • Total structure area: 4,063
    • Total interior livable area: 4,063 sqft
    • Finished area above ground: 3,579
    • Finished area below ground: 484

    Property

    Parking
    • Total spaces: 2
    • Parking features: Detached Garage, Concrete, Garage, Garage Door Opener, Heated Garage, Insulated Garage, Storage
    • Garage spaces: 2
    • Has uncovered spaces: Yes
    • Details: Garage Dimensions (29x23)
    Accessibility
    • Accessibility features: None
    Features
    • Levels: More Than 2 Stories
    • Patio & porch: Awning(s), Covered, Deck, Enclosed, Front Porch, Glass Enclosed, Patio, Porch, Screened, Terrace
    • Pool features: None
    • Fencing: None
    Lot
    • Size: 0.49 Acres
    • Dimensions: 100 x 124
    • Features: Tree Coverage - Light
    Details
    • Additional structures: Garage(s), Storage Shed
    • Foundation area: 1913
    • Additional parcels included: 243211045
    • Parcel number: 243211030
    • Zoning description: Residential-Single Family
    • Other equipment: Fuel Tank - Rented

    Construction

    Type & style
    • Home type: SingleFamily
    • Property subtype: Single Family Residence
    Materials
    • Block, Frame
    • Roof: Age Over 8 Years,Architectural Shingle,Asphalt,Pitched
    Condition
    • New construction: No
    • Year built: 1935

    Utilities & green energy

    • Electric: Circuit Breakers
    • Gas: Natural Gas
    • Sewer: City Sewer - In Street
    • Water: City Water - In Street

    Community & HOA

    Community
    • Subdivision: Griffins Add
    HOA
    • Has HOA: No
    Location
    • Region: Lakefield

    Financial & listing details

    • Price per square foot: $68/sqft
    • Tax assessed value: $2,600
    • Annual tax amount: $2,268
    • Date on market: 9/5/2025
    • Cumulative days on market: 94 days
    • Road surface type: Paved

    Price history

    DateEventPrice
    12/29/2025Sold$275,000-5.1%$68/sqft
    Source: NorthstarMLS as distributed by MLS GRID #6784244 Report a problem
    12/8/2025Pending sale$289,900$71/sqft
    Source: NorthstarMLS as distributed by MLS GRID #6784244 Report a problem
    10/6/2025Price change$289,900-1.7%$71/sqft
    Source: NorthstarMLS as distributed by MLS GRID #6784244 Report a problem
    9/5/2025Listed for sale$294,900$73/sqft
    Source: NorthstarMLS as distributed by MLS GRID #6784244 Report a problem

    Public tax history

    YearProperty taxesTax assessment
    2025$36 +5.9%$2,600
    2024$34 -10.5%$2,600
    2023$38 -13.6%$2,600
    2022$44 $2,600
    2021$44 +4.8%$2,600
    2020$42 +5%$2,600
    2019$40 $2,600
    2018$40 $2,600
    2017$40 $2,600
    2016-- --
    2015-- --
    2012-- --
    2011-- --
    2010-- --
    Find assessor info on the county website

    Neighborhood: 56150

    Nearby schools

    GreatSchools rating
    Get pre-qualified for a loan
    At Zillow Home Loans, we can pre-qualify you in as little as 5 minutes with no impact to your credit score.

    An equal housing lender. NMLS #10287.