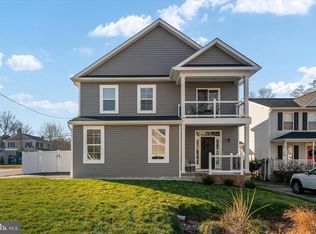
Don’t miss this stunning, brand-new construction just steps from the Chesapeake Bay, located in the sought-after Beverley Beach community. Situated on a corner lot with scenic water views, this home offers modern elegance and coastal charm. As you step inside, you're greeted by beautiful wide-plank luxury vinyl flooring throughout the main level. The open-concept design seamlessly blends the family room, dining area, and kitchen—perfect for entertaining. Cozy up to the fireplace, framed by stylish shiplap, while enjoying the inviting flow of the space. The kitchen boasts sleek white cabinetry, a wood-accented island, quartz countertops, and a generously sized pantry. The adjoining dining area and family room create a perfect setting for gatherings, while a convenient half bath completes the main floor. Upstairs, the spacious primary bedroom features a private deck with breathtaking water views. The spa-like primary bathroom includes a large, frameless glass shower, double vanities, and a private water closet. An oversized walk-in closet with custom wood shelving keeps everything organized. Additionally, there are three well-sized bedrooms, a second full bath, and a laundry room with extra storage space. Located in the water-privileged Beverley Beach neighborhood, this home offers access to fantastic amenities and is ideally positioned for commuters, with easy access to Route 50 and Route 97. Close to shopping, dining, and part of the highly rated South River school district, this is coastal living at its finest!
Sold for $690,000
$690,000
311 Poplar A Ave, Edgewater, MD 21037
4beds
2,500sqft
Single Family Residence
Built in 2024
6,250 Square Feet Lot
$707,000 Zestimate®
$276/sqft
$4,450 Estimated rent
Home value
$707,000
$658,000 - $764,000
$4,450/mo
Zestimate® history
Owner options
List your home for rent
$4,450/mo
Rent Zestimate®
Find your next renter with Zillow Rental Manager. Plus, with online applications, you can quickly screen prospective tenants – for free.
$4,450/mo
Rent Zestimate®
Refinance and save
$4,121/mo
Est. payment
Refinancing to a lower rate could help reduce your monthly payments and save thousands over the life of the loan.
$4,121/mo
Est. payment
Explore your selling options
Work with a Zillow partner agent
Leverage their expertise and Zillow's premium Showcase listings to get your home seen by more buyers.
Get startedList with your own agent
Get your home in front of millions of buyers by listing it on Zillow.
Learn how to do itSell it yourself
Take full control of how buyers see your home on Zillow by listing For Sale by Owner (FSBO).
List your homeWhat's special
Wood-accented islandSleek white cabinetryPrivate water closetDouble vanitiesGenerously sized pantryOpen-concept designWide-plank luxury vinyl flooring
Zillow last checked:
Listing updated:
Listed by:
Colleen Smith 443-995-2409,
EXP Realty, LLC
Bought with:
Linda Patterson, 38184
Long & Foster Real Estate, Inc.
Source: Bright MLS,MLS#: MDAA2097226
Facts & features
Interior
Bedrooms & bathrooms
- Bedrooms: 4
- Bathrooms: 3
- Full bathrooms: 2
- 1/2 bathrooms: 1
- Main level bathrooms: 1
Basement
- Area: 0
Heating
- Heat Pump, Electric
Cooling
- Ceiling Fan(s), Central Air, Electric
Appliances
- Included: Microwave, Dishwasher, Exhaust Fan, Oven/Range - Electric, Refrigerator, Stainless Steel Appliance(s), Water Heater, Tankless Water Heater, Water Treat System
- Laundry: Has Laundry, Upper Level, Hookup, Laundry Room
Features
- Bathroom - Stall Shower, Bathroom - Tub Shower, Bathroom - Walk-In Shower, Breakfast Area, Ceiling Fan(s), Combination Dining/Living, Combination Kitchen/Dining, Combination Kitchen/Living, Dining Area, Family Room Off Kitchen, Open Floorplan, Kitchen - Gourmet, Pantry, Primary Bath(s), Recessed Lighting, Upgraded Countertops, Walk-In Closet(s)
- Flooring: Carpet
- Has basement: No
- Number of fireplaces: 1
- Fireplace features: Gas/Propane
Interior area
- Total structure area: 2,500
- Total interior livable area: 2,500 sqft
- Finished area above ground: 2,500
- Finished area below ground: 0
Property
Parking
- Total spaces: 4
- Parking features: Storage, Garage Faces Side, Garage Door Opener, Inside Entrance, Oversized, Attached, Driveway
- Attached garage spaces: 2
- Uncovered spaces: 2
Accessibility
- Accessibility features: None
Features
- Levels: Two
- Stories: 2
- Pool features: None
- Waterfront features: Boat - Powered, Canoe/Kayak, Fishing Allowed, Private Access, Swimming Allowed, Bay
- Body of water: Chesapeake Bay
Lot
- Size: 6,250 sqft
Details
- Additional structures: Above Grade, Below Grade
- Parcel number: 020104605901203
- Zoning: R5
- Special conditions: Standard
Construction
Type & style
- Home type: SingleFamily
- Architectural style: Coastal
- Property subtype: Single Family Residence
Materials
- Vinyl Siding
- Foundation: Crawl Space
Condition
- Excellent
- New construction: Yes
- Year built: 2024
Utilities & green energy
- Sewer: Public Septic
- Water: Well
Community & neighborhood
Location
- Region: Edgewater
- Subdivision: Beverley Beach
Other
Other facts
- Listing agreement: Exclusive Right To Sell
- Ownership: Fee Simple
Price history
| Date | Event | Price |
|---|---|---|
| 2/13/2025 | Sold | $690,000-1.4%$276/sqft |
Source:  Bright MLS #MDAA2097226 Report a problem Bright MLS #MDAA2097226 Report a problem | ||
| 1/31/2025 | Pending sale | $699,900$280/sqft |
Source: Bright MLS #MDAA2097226 Report a problem | ||
| 1/8/2025 | Contingent | $699,900$280/sqft |
Source: Bright MLS #MDAA2097226 Report a problem | ||
| 10/24/2024 | Listed for sale | $699,900$280/sqft |
Source: Bright MLS #MDAA2097226 Report a problem | ||
Public tax history
Tax history is unavailable.
Neighborhood: 21037

Nearby schools
GreatSchools rating
- 6/10Mayo Elementary SchoolGrades: PK-5Distance: 1.2 mi
- 8/10Central Middle SchoolGrades: 6-8Distance: 3.8 mi
- 8/10South River High SchoolGrades: 9-12Distance: 4 mi
Schools provided by the listing agent
- Elementary: Mayo
- Middle: Central
- High: South River
- District: Anne Arundel County Public Schools
Source: Bright MLS. This data may not be complete. We recommend contacting the local school district to confirm school assignments for this home.
Get a cash offer in 3 minutes
Find out how much your home could sell for in as little as 3 minutes with a no-obligation cash offer.
Estimated market value
$707,000
Get a cash offer in 3 minutes
Find out how much your home could sell for in as little as 3 minutes with a no-obligation cash offer.
Estimated market value
$707,000
- Maryland
- Anne Arundel County
- Edgewater
- 21037
- 311 Poplar A Ave
Nearby cities
Nearby zip codes
Other Edgewater Topics
