Skip main navigation
Sold
  • Price Unknown

    311 POST OAK WAY, Shavano Park, TX 78230

    5beds
    5,800sqft
    Single Family Residence
    Built in 1996
    0.97 Acres Lot
    $1,396,300 Zestimate®
    $--/sqft
    $6,863 Estimated rent

    Home value

    $1,396,300

    $1.30M - $1.51M

    $6,863/mo

    Zestimate® history
    Loading
    Loading...

    Owner options

    List your home for rent

    $6,863/mo

    Rent Zestimate®

    Find your next renter with Zillow Rental Manager. Plus, with online applications, you can quickly screen prospective tenants – for free.

    Learn more

    $6,863/mo

    Rent Zestimate®

    Refinance and save

    $644/mo

    Est. payment

    Refinancing to a lower rate could help reduce your monthly payments and save thousands over the life of the loan.

    See today's rates

    $644/mo

    Est. payment

    Explore your selling options

    Work with a Zillow partner agent

    Leverage their expertise and Zillow's premium Showcase listings to get your home seen by more buyers.

    Get started

    List with your own agent

    Get your home in front of millions of buyers by listing it on Zillow.

    Learn how to do it

    Sell it yourself

    Take full control of how buyers see your home on Zillow by listing For Sale by Owner (FSBO).

    List your home

    What's special

    Mature oak treesGas cookingFloor-to-ceiling windowsPrivate outdoor oasisRecently updated kitchenGrand staircaseSpacious bath
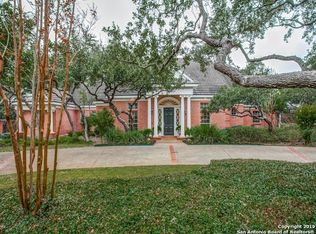
    Nestled in the sought-after Shavano Creek, this impeccable home exudes elegance on its sprawling almost one-acre estate adorned with mature oak trees. Classic architecture meets modern finishes, creating a luxurious ambiance highlighted by floor-to-ceiling windows, clean lines, detailed crown molding, and a grand staircase crowned with a 32-foot cupola. Recently updated kitchen is fit for a chef with gas cooking, dual sinks, ample cabinetry and counter space while opening to breakfast and family areas. The two-story study, featuring a library with a spiral staircase, complements the spacious game room, media room, to provide space for all. The master suite, a true sanctuary, offers outdoor access, a sitting area, and a spacious bath with indulgent amenities, accompanied by ample closet space for an organized and serene living experience. Each bedroom is a retreat in itself, boasting its own en-suite bath for unparalleled privacy and comfort. Convenient secondary bedroom downstairs. Step into your private outdoor oasis, where a heated pool with a waterfall and spa awaits amidst lush landscaping. A three-car garage with a circular drive ensures ample parking space. Conveniently located in near proximity to the Medical Center, USAA, Valero, exquisite restaurants, shopping, and just a short 15-minute drive to the San Antonio International Airport. Truly, this home epitomizes the pinnacle of sophistication in one of the city's most coveted areas.

    Zillow last checked:

    Listing updated:

    Listed by:

    Matthew Resnick TREC #561533 (210) 849-8837,

    Kuper Sotheby's Int'l Realty

    Source: LERA MLS,MLS#: 1734077MLS Logo

    Facts & features

    Interior

    Bedrooms & bathrooms
    • Bedrooms: 5
    • Bathrooms: 5
    • Full bathrooms: 4
    • 1/2 bathrooms: 1
    Primary bedroom
    • Features: Split, Outside Access, Walk-In Closet(s), Full Bath
    • Area: 352
    • Dimensions: 22 x 16
    Bedroom 2
    • Area: 144
    • Dimensions: 12 x 12
    Bedroom 3
    • Area: 192
    • Dimensions: 16 x 12
    Bedroom 4
    • Area: 208
    • Dimensions: 16 x 13
    Bedroom 5
    • Area: 168
    • Dimensions: 14 x 12
    Primary bathroom
    • Features: Tub/Shower Separate, Separate Vanity, Double Vanity, Soaking Tub
    • Area: 182
    • Dimensions: 14 x 13
    Dining room
    • Area: 180
    • Dimensions: 15 x 12
    Family room
    • Area: 396
    • Dimensions: 22 x 18
    Kitchen
    • Area: 234
    • Dimensions: 18 x 13
    Living room
    • Area: 255
    • Dimensions: 17 x 15
    Office
    • Area: 150
    • Dimensions: 15 x 10
    Heating
    • Central, 3+ Units, Natural Gas
    Cooling
    • Three+ Central
    Appliances
    • Included: Cooktop, Microwave, Gas Cooktop, Disposal, Dishwasher, Water Softener Owned, Gas Water Heater, Plumb for Water Softener, 2+ Water Heater Units
    • Laundry: Main Level, Laundry Room, Washer Hookup, Dryer Connection
    Features
    • Three Living Area, Separate Dining Room, Eat-in Kitchen, Two Eating Areas, Kitchen Island, Breakfast Bar, Pantry, Study/Library, Game Room, Media Room, Utility Room Inside, Secondary Bedroom Down, High Ceilings, Open Floorplan, Walk-In Closet(s), Master Downstairs, Ceiling Fan(s), Chandelier, Solid Counter Tops
    • Flooring: Carpet, Ceramic Tile, Wood
    • Windows: Double Pane Windows
    • Has basement: No
    • Number of fireplaces: 1
    • Fireplace features: One, Family Room, Wood Burning, Gas
    Interior area
    • Total structure area: 5,800
    • Total interior livable area: 5,800 sqft

    Property

    Parking
    • Total spaces: 3
    • Parking features: Three Car Garage, Attached, Garage Faces Side, Garage Door Opener, Circular Driveway, Open
    • Attached garage spaces: 3
    • Has uncovered spaces: Yes
    Accessibility
    • Accessibility features: First Floor Bath, Full Bath/Bed on 1st Flr, First Floor Bedroom, Stall Shower
    Features
    • Levels: Two
    • Stories: 2
    • Patio & porch: Patio
    • Exterior features: Sprinkler System, Rain Gutters
    • Has private pool: Yes
    • Pool features: In Ground, Pool/Spa Combo, Heated
    • Has spa: Yes
    • Spa features: Heated
    • Fencing: Wrought Iron
    Lot
    • Size: 0.97 Acres
    • Features: 1/2-1 Acre, Secluded, Level
    • Residential vegetation: Mature Trees, Mature Trees (ext feat)
    Details
    • Parcel number: 047731001548

    Construction

    Type & style
    • Home type: SingleFamily
    • Architectural style: Traditional
    • Property subtype: Single Family Residence
    Materials
    • Brick, 4 Sides Masonry
    • Foundation: Slab
    • Roof: Tile,Concrete
    Condition
    • Pre-Owned
    • New construction: No
    • Year built: 1996

    Utilities & green energy

    • Electric: CPS
    • Gas: CPS
    • Sewer: SAWS, Sewer System
    • Water: SAWS, Water System

    Community & HOA

    Community
    • Features: None
    • Security: Security System Owned, Prewired
    • Subdivision: Shavano Creek
    HOA
    • Has HOA: Yes
    • HOA fee: $644 annually
    • HOA name: SHAVANO CREEK HOA
    Location
    • Region: Shavano Park

    Financial & listing details

    • Tax assessed value: $1,392,220
    • Annual tax amount: $30,985
    • Date on market: 11/17/2023
    • Cumulative days on market: 492 days
    • Listing terms: Conventional,FHA,VA Loan,Cash
    • Road surface type: Paved, Asphalt

    Price history

    DateEventPrice
    4/17/2025Sold--
    Source: LERA MLS #1734077 Report a problem
    3/13/2025Pending sale$1,495,000$258/sqft
    Source: Kuper Sotheby's International Realty #1734077 Report a problem
    3/12/2025Contingent$1,495,000$258/sqft
    Source: LERA MLS #1734077 Report a problem
    1/15/2024Listed for sale$1,495,000$258/sqft
    Source: LERA MLS #1734077 Report a problem
    1/11/2024Contingent$1,495,000$258/sqft
    Source: LERA MLS #1734077 Report a problem
    11/17/2023Listed for sale$1,495,000+19.6%$258/sqft
    Source: LERA MLS #1734077 Report a problem
    7/30/2021Sold--
    Source: LERA MLS #1544210 Report a problem
    7/20/2021Pending sale$1,250,000$216/sqft
    Source: LERA MLS #1544210 Report a problem
    7/14/2021Contingent$1,250,000$216/sqft
    Source: LERA MLS #1544210 Report a problem
    7/8/2021Listed for sale$1,250,000+33.7%$216/sqft
    Source: LERA MLS #1544210 Report a problem
    6/9/2017Sold--
    Source: LERA MLS #1235617 Report a problem
    4/11/2017Listed for sale$935,000+16.9%$161/sqft
    Source: San Antonio Portfolio KW RE #1235617 Report a problem
    9/18/2009Sold--
    Source: Agent Provided Report a problem
    6/6/2009Listed for sale$799,900-11.1%$138/sqft
    Source: Coldwell Banker D'Ann Harper Realtors #748778 Report a problem
    10/21/2008Listing removed$899,900$155/sqft
    Source: Coldwell Banker** #737272 Report a problem
    9/30/2008Price change$899,900-2.7%$155/sqft
    Source: Coldwell Banker** #737272 Report a problem
    9/26/2008Price change$924,900-7.4%$159/sqft
    Source: Coldwell Banker** #737272 Report a problem
    9/1/2008Price change$999,000-12.8%$172/sqft
    Source: Coldwell Banker** #737272 Report a problem
    8/10/2008Listed for sale$1,145,000$197/sqft
    Source: Coldwell Banker** #737272 Report a problem

    Public tax history

    YearProperty taxesTax assessment
    2025$28,698 -3.8%$1,392,220 -3.8%
    2024$29,838 +0.2%$1,447,800 +0.3%
    2023$29,770 -3.7%$1,443,160 +4.2%
    2022$30,912 +58.2%$1,385,200 +50.7%
    2021$19,537 $919,210 +9.1%
    2020$19,537 -0.2%$842,640 +0.7%
    2019$19,571 $836,970 +4.9%
    2018$19,571 +11.6%$797,570 +9.6%
    2017$17,540 -2%$727,810 -1.8%
    2016$17,904 -0.2%$741,410 -7.9%
    2015$17,947 $804,960 +9.5%
    2014$17,947 $734,790 +14.1%
    2013-- $644,030 -6.2%
    2012-- $686,290 -1.7%
    2011-- $698,230 -0.3%
    2010-- $700,000 -16.3%
    2009-- $836,440 +2.6%
    2008-- $815,528 +9.6%
    2007-- $744,100 +10.4%
    2006-- $673,990 +5.6%
    2005-- $638,040
    2004-- --
    2003-- --
    2002-- --
    2001-- --
    2000-- --
    Find assessor info on the county website

    Neighborhood: 78230

    Nearby schools

    GreatSchools rating
    Schools provided by the listing agent
    • Elementary: Blattman
    • Middle: Hobby William P.
    • High: Clark
    • District: Northside

    Source: LERA MLS. This data may not be complete. We recommend contacting the local school district to confirm school assignments for this home.

    Get a cash offer in 3 minutes
    Find out how much your home could sell for in as little as 3 minutes with a no-obligation cash offer.
    Estimated market value
    $1,396,300
    Get a cash offer in 3 minutes
    Find out how much your home could sell for in as little as 3 minutes with a no-obligation cash offer.
    Estimated market value
    $1,396,300