Skip main navigation
Sold
  • Price Unknown

    311 Preston Dr, Cleburne, TX 76033

    3beds
    1,417sqft
    Single Family Residence
    Built in 2000
    7,013.16 Square Feet Lot
    $259,800 Zestimate®
    $--/sqft
    $1,926 Estimated rent

    Home value

    $259,800

    $247,000 - $273,000

    $1,926/mo

    Zestimate® history
    Loading
    Loading...

    Owner options

    List your home for rent

    $1,926/mo

    Rent Zestimate®

    Find your next renter with Zillow Rental Manager. Plus, with online applications, you can quickly screen prospective tenants – for free.

    Learn more

    $1,926/mo

    Rent Zestimate®

    Refinance and save

    Refinancing to a lower rate could help reduce your monthly payments and save thousands over the life of the loan.

    See today's rates

    Explore your selling options

    Work with a Zillow partner agent

    Leverage their expertise and Zillow's premium Showcase listings to get your home seen by more buyers.

    Get started

    List with your own agent

    Get your home in front of millions of buyers by listing it on Zillow.

    Learn how to do it

    Sell it yourself

    Take full control of how buyers see your home on Zillow by listing For Sale by Owner (FSBO).

    List your home

    What's special

    Plenty of windowsFormal dining roomLarge walk in closetLawn sprinkler systemInsulated storage shedLarge closetsSplit bedrooms
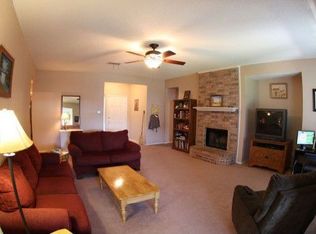
    This immaculate, well maintained 3 bedroom 2 bath all electric home is move in ready! There is a formal dining room for gatherings and holidays that opens to the large living room with vaulted ceiling. The kitchen features a built in oven, electric cooktop, and a double sink. The primary suite has a large walk in closet and separate shower. Split bedrooms, large closets, separate utility room, lots of storage, and plenty of windows for natural lighting. The covered back patio is a great entertaining space with stepping stones leading to the shed and second sitting area where you can relax and enjoy your favorite beverage. You'll enjoy tinkering in the insulated storage shed that is wired for 120v electric. Exterior features include lawn sprinkler system, rain gutters with downspouts, and spacious 2 car garage. Includes floor lamp in living room matching dining and entry lighting. Located in an established neighborhood conveniently located to schools, shopping, tollway and highways.

    Zillow last checked:

    Listing updated:

    Listed by:

    Gina Ulrich 0670966 888-455-6040,

    Fathom Realty 888-455-6040

    Bought with:

    Breanna Watson

    Real Broker, LLC

    Source: NTREIS,MLS#: 20387667

    Facts & features

    Interior

    Bedrooms & bathrooms
    • Bedrooms: 3
    • Bathrooms: 2
    • Full bathrooms: 2
    Primary bedroom
    • Features: Walk-In Closet(s)
    • Level: First
    • Dimensions: 13 x 13
    Bedroom
    • Features: Walk-In Closet(s)
    • Level: First
    • Dimensions: 10 x 12
    Bedroom
    • Features: Walk-In Closet(s)
    • Level: First
    • Dimensions: 10 x 10
    Primary bathroom
    • Level: First
    • Dimensions: 6 x 12
    Dining room
    • Level: First
    • Dimensions: 10 x 9
    Other
    • Level: First
    • Dimensions: 7 x 5
    Kitchen
    • Features: Built-in Features
    • Level: First
    • Dimensions: 10 x 10
    Living room
    • Level: First
    • Dimensions: 20 x 18
    Utility room
    • Features: Built-in Features, Utility Room
    • Level: First
    • Dimensions: 6 x 5
    Heating
    • Central, Electric
    Cooling
    • Central Air, Ceiling Fan(s), Electric
    Appliances
    • Included: Dishwasher, Electric Cooktop, Electric Oven
    • Laundry: Washer Hookup, Electric Dryer Hookup, Laundry in Utility Room
    Features
    • Cathedral Ceiling(s), Decorative/Designer Lighting Fixtures, High Speed Internet
    • Flooring: Carpet, Ceramic Tile
    • Windows: Window Coverings
    • Has basement: No
    • Has fireplace: No
    Interior area
    • Total interior livable area: 1,417 sqft

    Property

    Parking
    • Total spaces: 2
    • Parking features: Concrete, Garage Faces Front, Garage, Garage Door Opener
    • Attached garage spaces: 2
    Features
    • Levels: One
    • Stories: 1
    • Patio & porch: Rear Porch, Covered, Front Porch
    • Exterior features: Rain Gutters
    • Pool features: None
    • Fencing: Back Yard,Partial,Privacy,Wood
    Lot
    • Size: 7,013 sqft
    • Features: Interior Lot, Landscaped, Few Trees
    Details
    • Parcel number: 126296701270

    Construction

    Type & style
    • Home type: SingleFamily
    • Architectural style: Traditional,Detached
    • Property subtype: Single Family Residence
    Materials
    • Brick, Wood Siding
    • Foundation: Slab
    • Roof: Asphalt,Shingle
    Condition
    • Year built: 2000

    Utilities & green energy

    • Sewer: Public Sewer
    • Water: Public
    • Utilities for property: Electricity Connected, Sewer Available, Water Available

    Community & neighborhood

    Security
    • Security features: Smoke Detector(s)
    Location
    • Region: Cleburne
    • Subdivision: Preston Meadow

    Other

    Other facts
    • Listing terms: Cash,Conventional,FHA,VA Loan
    • Road surface type: Asphalt

    Price history

    DateEventPrice
    9/7/2023Sold--
    Source: NTREIS #20387667 Report a problem
    8/5/2023Pending sale$269,000$190/sqft
    Source: NTREIS #20387667 Report a problem
    8/1/2023Contingent$269,000$190/sqft
    Source: NTREIS #20387667 Report a problem
    7/26/2023Listed for sale$269,000$190/sqft
    Source: NTREIS #20387667 Report a problem

    Public tax history

    YearProperty taxesTax assessment
    2025$3,735 -32.7%$248,986
    2024$5,552 +413.1%$248,986 +20.2%
    2023$1,082 -41.8%$207,077 +10%
    2022$1,859 $188,252 +10%
    2021$1,859 $171,138 +10%
    2020$1,859 $155,580 +10%
    2019$1,859 $141,495 +5.6%
    2018$1,859 +0.1%$133,979 +5.9%
    2017$1,856 -0.1%$126,463 +19%
    2016$1,859 -6.8%$106,263 +0.6%
    2015$1,995 $105,607
    2014$1,995 $105,607
    2012-- --
    2011-- --
    2010-- --
    2009-- --
    2008-- --
    2007-- --
    2006-- --
    2005-- --
    2004-- --
    2003-- --
    2002-- --
    2001-- --

    Find assessor info on the county website

    Neighborhood: Preston Meadows

    Nearby schools

    GreatSchools rating
    Schools provided by the listing agent
    • Elementary: Cooke
    • Middle: Ad Wheat
    • High: Cleburne
    • District: Cleburne ISD

    Source: NTREIS. This data may not be complete. We recommend contacting the local school district to confirm school assignments for this home.

    Get a cash offer in 3 minutes
    Find out how much your home could sell for in as little as 3 minutes with a no-obligation cash offer.
    Estimated market value
    $259,800
    Get a cash offer in 3 minutes
    Find out how much your home could sell for in as little as 3 minutes with a no-obligation cash offer.
    Estimated market value
    $259,800