Welcome to the Beacon Hill Historic District - one of Lakeland, Florida’s most sought-after neighborhoods! This charming two-bedroom cottage-style home boasts recently refinished hardwood floors, a covered and screened front porch, and an incredible fully fenced back yard - featuring a detached garage, an open patio, and a fire pit - all surrounded by lush landscaping and mature trees. As you enter the home, you will find a welcoming, yet spacious living room with a stone-detailed, wood-burning fireplace serving as the focal point. The thoughtfully remodeled kitchen blends functionality and tasteful style, with a breakfast bar overlooking the dining room to provide extra seating, granite countertops with ample surface space, stainless steel appliances, and custom wood cabinetry. A large window frames peaceful views of the back yard from the vantage point of the kitchen sink, and the adjacent laundry room provides overflow storage and a convenient exterior door (with washer/dryer included!). Use of space is optimized throughout this home. Both bedrooms have excellent storage with built-in California closet systems, while the updated bathroom includes both a glass-door walk-in shower AND a separate tub/shower stall. The detached garage also provides flexibility for use, as it currently is divided into a front area with bay door for open storage, and a back area with air-conditioning. The Windows were updated in 2015, ensuring efficiency and comfort, year-round. The central location and idyllic setting of this home will enrich your daily life, as you enjoy morning coffee on the porch while listening to the birds, take an afternoon stroll along the tree-lined streets of the neighborhood, and relax around the fire pit under the stars after a cookout with loved ones. Although it is just minutes away from the Polk Parkway and beloved local attractions, such as Lake Hollingsworth and Downtown Lakeland, here you will feel like you have stepped back in time and are tucked away from it all. This gem of property in the heart of Lakeland is truly one-of-a-kind!
Sold for $330,000
$330,000
311 PUEBLO TRAIL, LAKELAND, FL 33803
2beds
1,155sqft
Single Family Residence
Built in 1949
6,647 Square Feet Lot
$329,800 Zestimate®
$286/sqft
$2,009 Estimated rent
Home value
$329,800
$310,000 - $353,000
$2,009/mo
Zestimate® history
Owner options
List your home for rent
$2,009/mo
Rent Zestimate®
Find your next renter with Zillow Rental Manager. Plus, with online applications, you can quickly screen prospective tenants – for free.
$2,009/mo
Rent Zestimate®
Refinance and save
$2,238/mo
Est. payment
Refinancing to a lower rate could help reduce your monthly payments and save thousands over the life of the loan.
$2,238/mo
Est. payment
Explore your selling options
Work with a Zillow partner agent
Leverage their expertise and Zillow's premium Showcase listings to get your home seen by more buyers.
Get startedList with your own agent
Get your home in front of millions of buyers by listing it on Zillow.
Learn how to do itSell it yourself
Take full control of how buyers see your home on Zillow by listing For Sale by Owner (FSBO).
List your homeWhat's special
Detached garageThoughtfully remodeled kitchenStone-detailed wood-burning fireplaceFire pitRecently refinished hardwood floorsOpen patioStainless steel appliances
Zillow last checked:
Listing updated:
Listed by:
Christine Ehlenbeck 863-617-8544,
KELLER WILLIAMS REALTY SMART 863-577-1234
Bought with:
Julia Saunders, 3280378
PAIGE WAGNER HOMES REALTY
Source: Stellar MLS,MLS#: L4961719 Originating MLS: Lakeland
Originating MLS: Lakeland
Facts & features
Interior
Bedrooms & bathrooms
- Bedrooms: 2
- Bathrooms: 1
- Full bathrooms: 1
Rooms
- Room types: Utility Room
Primary bedroom
- Features: Built-in Closet
- Level: First
- Area: 168 Square Feet
- Dimensions: 14x12
Bedroom 2
- Features: Ceiling Fan(s), Built-in Closet
- Level: First
- Area: 168 Square Feet
- Dimensions: 14x12
Dining room
- Level: First
- Area: 110 Square Feet
- Dimensions: 11x10
Kitchen
- Features: Breakfast Bar, Granite Counters
- Level: First
- Area: 136 Square Feet
- Dimensions: 17x8
Living room
- Level: First
- Area: 300 Square Feet
- Dimensions: 20x15
Heating
- Central
Cooling
- Central Air
Appliances
- Included: Dishwasher, Disposal, Dryer, Microwave, Range, Refrigerator, Washer, Water Filtration System
- Laundry: Inside, Laundry Room
Features
- Ceiling Fan(s), Stone Counters, Thermostat
- Flooring: Tile, Hardwood
- Windows: Blinds
- Has fireplace: Yes
- Fireplace features: Living Room, Wood Burning
Interior area
- Total structure area: 1,435
- Total interior livable area: 1,155 sqft
Property
Parking
- Total spaces: 1
- Parking features: Driveway
- Garage spaces: 1
- Has uncovered spaces: Yes
Features
- Levels: One
- Stories: 1
- Patio & porch: Covered, Front Porch, Patio, Screened
- Exterior features: Fire Pit, Irrigation System, Sidewalk
- Fencing: Chain Link,Vinyl
Lot
- Size: 6,647 Square Feet
- Features: Historic District, City Lot, Landscaped, Sidewalk
- Residential vegetation: Bamboo, Trees/Landscaped
Details
- Additional structures: Storage
- Parcel number: 232825135500008100
- Zoning: RA-1
- Special conditions: None
Construction
Type & style
- Home type: SingleFamily
- Architectural style: Cottage
- Property subtype: Single Family Residence
Materials
- Block
- Foundation: Other
- Roof: Shingle
Condition
- New construction: No
- Year built: 1949
Utilities & green energy
- Sewer: Public Sewer
- Water: Public
- Utilities for property: Cable Available, Electricity Connected, Public, Sewer Connected, Water Connected
Community & HOA
Community
- Pet fee: $0 monthly
- Subdivision: BEACON HILL
HOA
- Has HOA: No
Location
- Region: Lakeland
Financial & listing details
- Price per square foot: $286/sqft
- Tax assessed value: $214,499
- Annual tax amount: $1,137
- Date on market: 5/8/2026
- Cumulative days on market: 8 days
- Listing terms: Cash,Conventional,FHA,VA Loan
- Ownership: Fee Simple
- Total actual rent: 0
- Electric utility on property: Yes
- Road surface type: Paved
Price history
| Date | Event | Price |
|---|---|---|
| 6/30/2026 | Sold | $330,000-5.7%$286/sqft |
Source:  Stellar MLS #L4961719 Report a problem Stellar MLS #L4961719 Report a problem | ||
| 5/17/2026 | Pending sale | $350,000$303/sqft |
Source: Stellar MLS #L4961719 Report a problem | ||
| 5/8/2026 | Listed for sale | $350,000+114.7%$303/sqft |
Source: Stellar MLS #L4961719 Report a problem | ||
| 7/21/2005 | Sold | $163,000+191.6%$141/sqft |
Source: Public Record Report a problem | ||
| 5/31/1995 | Sold | $55,900$48/sqft |
Source: Public Record Report a problem | ||
Public tax history
| Year | Property taxes | Tax assessment |
|---|---|---|
| 2025 | $1,137 +4% | $106,222 +2.9% |
| 2024 | $1,093 +4.1% | $103,228 +3% |
| 2023 | $1,051 +4.4% | $100,221 +3% |
| 2022 | $1,007 +2% | $97,302 +3% |
| 2021 | $987 +1.6% | $94,468 +1.4% |
| 2020 | $971 +2% | $93,164 +2.3% |
| 2019 | $952 | $91,069 +1.9% |
| 2018 | $952 +2.3% | $89,371 +2.1% |
| 2017 | $931 +5.3% | $87,533 +2.1% |
| 2016 | $884 -1.1% | $85,733 +0.7% |
| 2015 | $894 +8.8% | $85,137 +0.8% |
| 2014 | $822 -3.5% | $84,461 +1.5% |
| 2013 | $852 +2.7% | $83,213 +1.7% |
| 2012 | $829 -17.3% | $81,822 -10.5% |
| 2011 | $1,003 -5.3% | $91,385 -1.9% |
| 2010 | $1,059 -42.7% | $93,109 -29.2% |
| 2009 | $1,847 +6.1% | $131,503 +0.1% |
| 2008 | $1,741 | $131,372 |
| 2007 | -- | -- |
| 2006 | $2,733 | -- |
| 2005 | -- | -- |
| 2004 | -- | -- |
| 2003 | $450 +11.8% | $46,768 +4.9% |
| 2002 | $403 +3.7% | $44,602 +1.6% |
| 2001 | $388 | $43,900 |
Find assessor info on the county website
Neighborhood: Beacon Hill
Nearby homes
- $673,9004 bd3 ba3k sqft307 Pueblo Trl, Lakeland, FL 33803Off Market
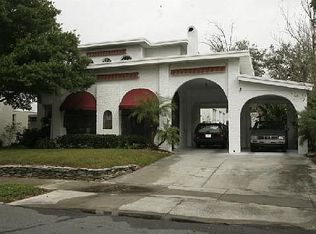
- $1,142,6004 bd3 ba5.6k sqft319 Pueblo Trl, Lakeland, FL 33803Off Market
- $534,9004 bd3 ba2.8k sqft306 W Maxwell St, Lakeland, FL 33803Off Market
- $582,8004 bd2 ba2.7k sqft312 W Maxwell St, Lakeland, FL 33803Off Market

- $622,0004 bd3 ba3.1k sqft314 Pueblo Trl, Lakeland, FL 33803Off Market
- $548,6004 bd3 ba2.8k sqft324 Maxwell St W, Lakeland, FL 33803Off Market
- $580,5005 bd3 ba2.8k sqft1805 Comanche Trl, Lakeland, FL 33803Off Market
- $622,6003 bd3 ba2.5k sqft1806 Seminole Trl, Lakeland, FL 33803Off Market
Nearby schools
GreatSchools rating
- 2/10Dixieland Elementary SchoolGrades: PK-5Distance: 0.3 mi
- 4/10Southwest Middle SchoolGrades: 6-8Distance: 0.6 mi
- 5/10Lakeland Senior High SchoolGrades: 9-12Distance: 1.5 mi
Schools provided by the listing agent
- Elementary: Dixieland Elem
- Middle: Southwest Middle School
- High: Lakeland Senior High
Source: Stellar MLS. This data may not be complete. We recommend contacting the local school district to confirm school assignments for this home.
Get a cash offer in 3 minutes
Find out how much your home could sell for in as little as 3 minutes with a no-obligation cash offer.
Estimated market value
$329,800
Get a cash offer in 3 minutes
Find out how much your home could sell for in as little as 3 minutes with a no-obligation cash offer.
Estimated market value
$329,800
- Florida
- Polk County
- Lakeland
- 33803
- Beacon Hill
- 311 PUEBLO TRAIL
Nearby cities
Nearby neighborhoods
Nearby zip codes
Other Lakeland Topics
