Breathtaking mountain retreat with panoramic Conejos River views just outside of Antonito in the beautiful canyon. Imagine a life of serene mountain beauty. This custom-built home perfectly capitalizes on astounding views of the Conejos River and the aspen-filled peaks of Sheep Creek. Exceptional quality shines through the flawless finish work and sizably comfortable spaces which extend into the utility areas and the oversized garage. Designed for year-round enjoyment, the expansive deck features both covered and uncovered sections to effortlessly adapt to changing weather. Inside, wood-look tile flooring pairs beautifully with rich wood ceilings, creating the quintessential "home in the woods" ambiance. The main floor boasts a generous primary suite, complete with a massive walk-in closet designed to keep a 4 season wardrobe. The kitchen is well equipt to delight any chef looking for a home cooked meal featuring a gas cooktop with a beautiful hood, butcher block island for prep work, beverage fridge and a farmhouse sink for just a few highlights. End your days in paradise on the deck, enjoying peaceful mountain sunsets and listening to the river as it curves around the bend. Fishing is a pastime and passion for many in the canyon but there are many options to delight in nature......come enjoy....riverfront homes are rarely available! Conejos River Canyon location in the Rio Grande National forest. Firewise community. 15 minutes to Antonito and 30 minutes to Chama NM
For sale
Price cut: $166K (9/9)
$999,000
311 Quail Ridge, Other, CO 81120
3beds
3,044sqft
Single Family Residence
Built in 2015
2.2 Acres Lot
$966,100 Zestimate®
$328/sqft
$108/mo HOA
What's special
Panoramic conejos river viewsFarmhouse sinkOversized garageGenerous primary suiteSizably comfortable spacesMassive walk-in closetBeverage fridge
- 146 days
- 443
- 27
Zillow last checked:
Listing updated:
Listed by:
Kerri Karcz 970-368-4400,
Colorado R.E. Summit County
Source: Altitude Realtors,MLS#: S1069164 Originating MLS: Summit Association of Realtors
Originating MLS: Summit Association of RealtorsFacts & features
Interior
Bedrooms & bathrooms
- Bedrooms: 3
- Bathrooms: 3
- Full bathrooms: 1
- 3/4 bathrooms: 1
- 1/2 bathrooms: 1
Primary bedroom
- Level: Main
Bedroom
- Level: Upper
Bedroom
- Level: Upper
Dining room
- Level: Main
Other
- Level: Upper
Great room
- Level: Main
Half bath
- Level: Main
Kitchen
- Level: Main
Laundry
- Level: Main
Loft
- Level: Upper
Other
- Level: Main
Heating
- Propane, Radiant
Appliances
- Included: Bar Fridge, Built-In Oven, Dishwasher, Gas Cooktop, Microwave, Refrigerator, Range Hood, Dryer, Washer
- Laundry: In Unit
Features
- Ceiling Fan(s), Entrance Foyer, Granite Counters, Tongue and Groove Ceiling(s), High Ceilings, High Speed Internet, Kitchen Island, Main Level Primary, Primary Suite, Open Floorplan, Pantry, Smoke Free, Solid Surface Counters, Vaulted Ceiling(s), Walk-In Closet(s), Utility Room
- Flooring: Tile
- Has fireplace: No
- Furnished: Yes
Interior area
- Total interior livable area: 3,044 sqft
Property
Parking
- Total spaces: 3
- Parking features: Garage
- Garage spaces: 3
Features
- Levels: Two,Multi/Split
- Patio & porch: Deck
- Has view: Yes
- View description: Mountain(s), River, Creek/Stream, Valley, Trees/Woods, Water
- Has water view: Yes
- Water view: River,Creek/Stream,Water
- Waterfront features: River Front
- Frontage type: River
Lot
- Size: 2.2 Acres
Details
- Additional structures: Other
- Parcel number: 598122401017
- Zoning description: Single Family
- Other equipment: Satellite Dish
Construction
Type & style
- Home type: SingleFamily
- Architectural style: Chalet/Alpine,Contemporary,Mountain
- Property subtype: Single Family Residence
Materials
- Foundation: Poured
- Roof: Asphalt
Condition
- Resale
- Year built: 2015
Utilities & green energy
- Sewer: Septic Tank
- Water: Community/Coop, Shared Well
- Utilities for property: Cable Available, Electricity Available, Propane, Phone Available, Snow Removal, Trash Collection, Septic Available
Community & HOA
Community
- Features: Trails/Paths, Fishing, Gated
- Subdivision: Other
HOA
- Has HOA: Yes
- HOA fee: $1,300 annually
Location
- Region: Antonito
Financial & listing details
- Price per square foot: $328/sqft
- Tax assessed value: $589,432
- Annual tax amount: $3,154
- Date on market: 5/28/2026
- Listing agreement: Exclusive Right To Sell
- Exclusions: No
- Ownership type: Sole Proprietor
- Road surface type: Dirt
Estimated market value
$966,100
$918,000 - $1.01M
$2,973/mo
Price history
| Date | Event | Price |
|---|---|---|
| 9/9/2026 | Price change | $999,000-14.2%$328/sqft |
Source:  REcolorado as distributed by MLS GRID #4979436 Report a problem REcolorado as distributed by MLS GRID #4979436 Report a problem | ||
| 6/22/2026 | Price change | $1,165,000-10.3%$383/sqft |
Source: REcolorado as distributed by MLS GRID #4979436 Report a problem | ||
| 5/23/2026 | Listed for sale | $1,299,000$427/sqft |
Source: REcolorado as distributed by MLS GRID #4979436 Report a problem | ||
Public tax history
| Year | Property taxes | Tax assessment |
|---|---|---|
| 2024 | $2,687 +4.4% | -- |
| 2023 | $2,573 -2.8% | -- |
| 2022 | $2,646 | $34,431 -2.8% |
| 2021 | -- | $35,422 +17.8% |
| 2020 | -- | $30,060 |
| 2019 | -- | $30,060 -1.5% |
| 2018 | -- | $30,515 |
| 2017 | -- | $30,515 +55.9% |
| 2016 | -- | $19,579 -41.3% |
| 2015 | -- | $33,350 -4.2% |
| 2014 | -- | $34,800 |
| 2013 | -- | $34,800 |
Find assessor info on the county website
Monthly payment
Est. payment
Payment breakdown
Explore the cost of this home by adjusting the details. Changes won't be saved.Climate risks
Neighborhood: 81120

Similar homes
- $849,0004 bd2 ba3.1k sqft421 Elk Meadow Run, Antonito, CO 81120For Sale

 MLS ID #834859, Tate Huffaker. CREN
 - $795,0004 bd3 ba2k sqft28 Bear Run St, Antonito, CO 81120For Sale

 MLS ID #5818221, Mike Lee, Worth Clark Realty. REcolorado as distributed by MLS GRID
 - $835,0003 bd2 ba1.7k sqft54 River Bend Court, Antonito, CO 81120New Construction
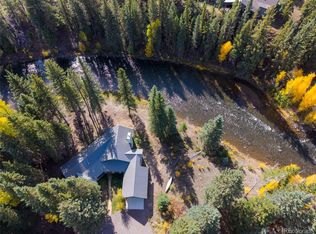 MLS ID #5913865, Kerri Karcz, Colorado Real Estate Company - Jason J. Smith. REcolorado as distributed by MLS GRID
 - $765,0004 bd4 ba3.6k sqft6 Bear Paw S Court, Antonito, CO 81120For Sale
 MLS ID #2804616, Mike Lee, Worth Clark Realty. REcolorado as distributed by MLS GRID
 - $899,0004 bd3 ba4.4k sqft14285 County Road E. 5, Antonito, CO 81120For SaleMLS ID #833732, Aundrea Lillard. CREN
