NO HOA!! Nestled in a prime location close to town, the interstate, and the beautiful Barnsley Gardens, this charming 3-bedroom, 3-full-bathroom home offers the perfect blend of comfort and convenience. The home features a spacious open floor plan great for entertaining or relaxing with family. Recent upgrades include a new HVAC system and thermostat, a new water heater with expansion tank and all new appliances. Enjoy the comfort and efficiency of new windows w heat and privacy features, along w new blinds. The home features new flooring throughout, and the stair steps have been meticulously stained and sealed. New downspouts and numerous other upgrades throughout. This is a property you must see for yourself. Step outside to find an expansive fenced yard with substantial space for outdoor activities and gardening. The front porch deck offers a welcoming spot to enjoy your morning coffee, while the back porch desk is ideal for summer bar-be-cues and evenings under the stars! Additionally, the property includes a separately fenced area with a chicken coop, allowing you to enjoy fresh eggs and also a greenhouse for homegrown produce year-round. The basement boasts a bedroom and a full bathroom, making it a versatile space for guests, a home office, or additional family living. This home has seen many renovations throughout, enduring a modern and comfortable living experience. The location is truly inviting with a wealth of recreational opportunities and activities nearby, making it perfect for those who enjoy an active lifestyle. Don't miss the chance to make this wonderful property your new home.
Closed
$330,000
311 Rail Dr, Adairsville, GA 30103
3beds
1,874sqft
Single Family Residence
Built in 1999
0.57 Acres Lot
$333,300 Zestimate®
$176/sqft
$2,065 Estimated rent
Home value
$333,300
$317,000 - $350,000
$2,065/mo
Zestimate® history
Owner options
List your home for rent
$2,065/mo
Rent Zestimate®
Find your next renter with Zillow Rental Manager. Plus, with online applications, you can quickly screen prospective tenants – for free.
$2,065/mo
Rent Zestimate®
Refinance and save
$2,005/mo
Est. payment
Refinancing to a lower rate could help reduce your monthly payments and save thousands over the life of the loan.
$2,005/mo
Est. payment
Explore your selling options
Work with a Zillow partner agent
Leverage their expertise and Zillow's premium Showcase listings to get your home seen by more buyers.
Get startedList with your own agent
Get your home in front of millions of buyers by listing it on Zillow.
Learn how to do itSell it yourself
Take full control of how buyers see your home on Zillow by listing For Sale by Owner (FSBO).
List your homeWhat's special
Zillow last checked:
Listing updated:
Listed by:
Kathryn DeSantis 770-375-7725,
BHHS Georgia Properties
Bought with:
, 416663
Keller Williams Realty First Atlanta
Source: GAMLS,MLS#: 10338654
Facts & features
Interior
Bedrooms & bathrooms
- Bedrooms: 3
- Bathrooms: 3
- Full bathrooms: 3
- Main level bathrooms: 2
- Main level bedrooms: 3
Rooms
- Room types: Bonus Room
Dining room
- Features: Dining Rm/Living Rm Combo
Kitchen
- Features: Pantry, Solid Surface Counters
Heating
- Central, Electric
Cooling
- Central Air, Electric
Appliances
- Included: Convection Oven, Dishwasher, Electric Water Heater, Microwave, Refrigerator, Stainless Steel Appliance(s)
- Laundry: In Basement
Features
- Master On Main Level, Soaking Tub, Tile Bath, Vaulted Ceiling(s)
- Flooring: Tile
- Windows: Double Pane Windows
- Basement: Bath Finished,Interior Entry,Partial
- Number of fireplaces: 1
- Fireplace features: Family Room, Other
- Common walls with other units/homes: No Common Walls
Interior area
- Total structure area: 1,874
- Total interior livable area: 1,874 sqft
- Finished area above ground: 1,224
- Finished area below ground: 650
Property
Parking
- Total spaces: 3
- Parking features: Attached, Garage, Side/Rear Entrance
- Has attached garage: Yes
Features
- Levels: Two
- Stories: 2
- Patio & porch: Deck, Porch
- Fencing: Back Yard,Fenced,Privacy,Wood
- Body of water: None
Lot
- Size: 0.57 Acres
- Features: Open Lot, Private
- Residential vegetation: Cleared, Grassed
Details
- Additional structures: Greenhouse, Shed(s)
- Parcel number: A0160001017
Construction
Type & style
- Home type: SingleFamily
- Architectural style: Traditional
- Property subtype: Single Family Residence
Materials
- Vinyl Siding
- Foundation: Block
- Roof: Composition
Condition
- Resale
- New construction: No
- Year built: 1999
Utilities & green energy
- Sewer: Public Sewer, Septic Tank
- Water: Public
- Utilities for property: Electricity Available, High Speed Internet, Sewer Available, Water Available
Community & HOA
Community
- Features: None
- Security: Carbon Monoxide Detector(s)
- Subdivision: Highland Station
HOA
- Has HOA: No
- Services included: None
Location
- Region: Adairsville
Financial & listing details
- Price per square foot: $176/sqft
- Tax assessed value: $329,692
- Annual tax amount: $2,637
- Date on market: 7/15/2024
- Cumulative days on market: 38 days
- Listing agreement: Exclusive Right To Sell
- Electric utility on property: Yes
Price history
| Date | Event | Price |
|---|---|---|
| 9/9/2024 | Sold | $330,000$176/sqft |
Source:  GAMLS #10338654 Report a problem GAMLS #10338654 Report a problem | ||
| 8/27/2024 | Pending sale | $330,000$176/sqft |
Source: GAMLS #10338654 Report a problem | ||
| 7/26/2024 | Price change | $330,000-1.8%$176/sqft |
Source: GAMLS #10338654 Report a problem | ||
| 7/15/2024 | Listed for sale | $336,000+37.1%$179/sqft |
Source:  FMLS GA #7421150 Report a problem FMLS GA #7421150 Report a problem | ||
| 10/3/2022 | Sold | $245,000-1.6%$131/sqft |
Source: Public Record Report a problem | ||
| 9/5/2022 | Pending sale | $249,000$133/sqft |
Source: GAMLS #20066463 Report a problem | ||
| 8/29/2022 | Listed for sale | $249,000$133/sqft |
Source: GAMLS #20066463 Report a problem | ||
| 8/25/2022 | Pending sale | $249,000$133/sqft |
Source: GAMLS #20066463 Report a problem | ||
| 8/18/2022 | Price change | $249,000-9.5%$133/sqft |
Source: GAMLS #20066463 Report a problem | ||
| 8/15/2022 | Listed for sale | $275,000+212.5%$147/sqft |
Source: FMLS GA #7099573 Report a problem | ||
| 7/23/2012 | Sold | $88,000-2.1%$47/sqft |
Source:  FMLS GA #5020536 Report a problem FMLS GA #5020536 Report a problem | ||
| 5/17/2012 | Listed for sale | $89,900+138.9%$48/sqft |
Source: Roberts Realty Group #5020536 Report a problem | ||
| 3/6/2012 | Sold | $37,631-46.2%$20/sqft |
Source: Public Record Report a problem | ||
| 1/9/2009 | Sold | $70,000-41.6%$37/sqft |
Source: Public Record Report a problem | ||
| 6/12/2008 | Listing removed | $119,900$64/sqft |
Source: NCI Report a problem | ||
| 5/31/2008 | Listed for sale | $119,900$64/sqft |
Source: NCI Report a problem | ||
Public tax history
| Year | Property taxes | Tax assessment |
|---|---|---|
| 2025 | $3,499 +12.6% | $131,877 +13.8% |
| 2024 | $3,108 +17.9% | $115,894 +13.7% |
| 2023 | $2,637 +7% | $101,929 +18.8% |
| 2022 | $2,465 +23.6% | $85,763 +30.4% |
| 2021 | $1,994 -3% | $65,764 |
| 2020 | $2,056 +4.8% | $65,764 +7.5% |
| 2019 | $1,961 0% | $61,188 +13% |
| 2018 | $1,961 +11.6% | $54,161 +4.7% |
| 2017 | $1,758 +4.1% | $51,731 +11.9% |
| 2016 | $1,688 +10.9% | $46,240 +4.5% |
| 2015 | $1,521 +3.6% | $44,240 +4.3% |
| 2014 | $1,468 +1.5% | $42,400 +20.5% |
| 2013 | $1,446 | $35,200 |
| 2012 | -- | -- |
| 2009 | -- | $52,560 |
| 2008 | -- | $52,560 +3.2% |
| 2007 | -- | $50,924 +2.9% |
| 2006 | -- | $49,512 +8.3% |
| 2005 | -- | $45,736 +3.4% |
| 2004 | -- | $44,212 +2.8% |
| 2003 | -- | $43,012 +1.9% |
| 2002 | -- | $42,212 +6.2% |
| 2001 | -- | $39,760 |
Find assessor info on the county website
Neighborhood: 30103
Nearby homes
- $279,4003 bd2 ba1.1k sqft309 Rail Dr, Adairsville, GA 30103Off Market
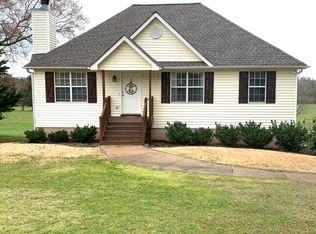
- $283,5003 bd2 ba1.3k sqft313 Rail Dr, Adairsville, GA 30103Off Market
- $275,5003 bd2 ba1.2k sqft307 Rail Dr, Adairsville, GA 30103Off Market
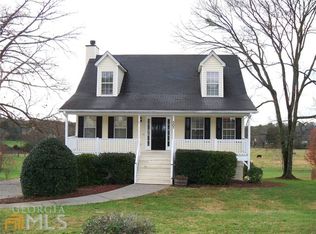
- $217,5003 bd2 ba1.9k sqft400 Cross Tie Ct, Adairsville, GA 30103Sold
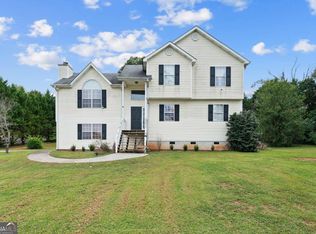
- $297,6003 bd2 ba1.5k sqft315 Rail Dr, Adairsville, GA 30103Off Market
- $295,6004 bd3 ba1.8k sqft306 Rail Dr, Adairsville, GA 30103Off Market
- $274,9003 bd2 ba1.2k sqft305 Rail Dr, Adairsville, GA 30103Sold
- $1,6953 bd2 ba1.2k sqft317 Rail Dr, Adairsville, GA 30103For Rent
Nearby schools
GreatSchools rating
- 6/10Clear Creek Elementary SchoolGrades: PK-5Distance: 4.8 mi
- 7/10Adairsville Middle SchoolGrades: 6-8Distance: 1.4 mi
- 7/10Adairsville High SchoolGrades: 9-12Distance: 1.5 mi
Schools provided by the listing agent
- Elementary: Clear Creek
- Middle: Adairsville
- High: Adairsville
Source: GAMLS. This data may not be complete. We recommend contacting the local school district to confirm school assignments for this home.
Get a cash offer in 3 minutes
Find out how much your home could sell for in as little as 3 minutes with a no-obligation cash offer.
Estimated market value
$333,300
Get a cash offer in 3 minutes
Find out how much your home could sell for in as little as 3 minutes with a no-obligation cash offer.
Estimated market value
$333,300
- Georgia
- Bartow County
- Adairsville
- 30103
- 311 Rail Dr
Nearby cities
Nearby neighborhoods
Nearby zip codes
Other Adairsville Topics
