Skip main navigation
Under contract-show
  • $445,000

    311 Random Dr, Salisbury, NC 28147

    4beds
    2,310sqft
    : 
    Loading
    Get pre-qualified
    Single Family Residence
    Built in 2004
    0.91 Acres Lot
    $437,300 Zestimate®
    $193/sqft
    $41/mo HOA

    What's special

    Gas log fireplaceHot tubRecessed lightingBeadboard ceilingVaulted ceilingSurround soundNice trim work
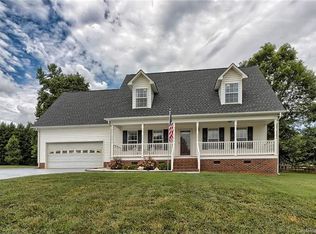
    Backyard goals just got real—hot tub, outdoor fireplace, and a setup made for relaxing and entertaining! Located in sought-after Grace Ridge neighborhood in Carson school district—where this home truly checks all the boxes and then some. Let’s start with the heart of the home… the kitchen. Beautifully renovated with custom cabinetry, a large island perfect for gathering, gas range with pot filler (yes, please), farmhouse sink, pantry, and sleek black stainless appliances. It’s the kind of kitchen people actually want to cook in. The living room brings the charm with a vaulted ceiling and a stunning stone fireplace that makes the whole space feel warm and inviting. You’ll also notice the thoughtful details throughout—nice trim work, a mix of LVP and hardwood floors, and a layout that just makes sense. Need flexibility? You’ve got it. The front flex room—tucked behind frosted glass doors—works perfectly as a dining room, office, playroom… whatever fits your life right now. The primary suite is spacious and comfortable with an en suite bath featuring dual vanities, a tiled shower with beadboard ceiling, and great closet space (because we all know that matters). Now let’s talk about where this home really shines… the backyard. The sunroom flows right out to your own private retreat, and this is where it gets fun. Covered patio with stone detailing, wood beams, beadboard ceiling, recessed lighting, surround sound, a gas log fireplace, and it’s already set up for your TV. And yes… there’s a 7-person hot tub that stays. This space was made for relaxing, entertaining, and honestly—never wanting to leave. The backyard is fully fenced with wrought iron, so your four-legged family members are covered too. There’s even a storage shed for all the extras. And if garage space is on your list—check. Oversized 2-car garage with extra room for storage, a golf cart, lawn equipment, or even a workspace. To top it off, Grace Ridge offers fantastic amenities including a clubhouse with workout room, pool, playground, basketball court, baseball field, and walking/bike trails that connect all phases of the neighborhood. This one feels like home the minute you walk in—and it’s ready for its next owners to enjoy every bit of it.
    75 days
    |
    546
    |
    43
    |

    Zillow last checked:

    Listing updated:

    Listed by:

    Kim Sadler kimsadler.realtor@gmail.com,

    Lantern Realty & Development, LLC

    Source: Canopy MLS as distributed by MLS GRID,MLS#: 4371342MLS Logo

      Facts & features

      Interior

      Bedrooms & bathrooms
      • Bedrooms: 4
      • Bathrooms: 3
      • Full bathrooms: 2
      • 1/2 bathrooms: 1
      • Main level bedrooms: 4
      Primary bedroom
      • Features: En Suite Bathroom, Walk-In Closet(s)
      • Level: Main
      Bedroom s
      • Level: Main
      Bedroom s
      • Level: Main
      Bedroom s
      • Level: Main
      Flex space
      • Level: Main
      Kitchen
      • Features: Drop Zone, Kitchen Island
      • Level: Main
      Laundry
      • Level: Main
      Living room
      • Features: Cathedral Ceiling(s), Ceiling Fan(s)
      • Level: Main
      Sunroom
      • Level: Main
      Heating
      • Central, Ductless, Natural Gas
      Cooling
      • Ceiling Fan(s), Central Air, Ductless, Electric
      Appliances
      • Included: Microwave, Convection Oven, Dishwasher, Disposal, Double Oven, Gas Range, Ice Maker, Plumbed For Ice Maker, Refrigerator with Ice Maker
      • Laundry: Laundry Room
      Features
      • Flooring: Tile, Vinyl, Wood
      • Doors: French Doors, Insulated Door(s)
      • Windows: Insulated Windows
      • Has basement: No
      • Fireplace features: Gas, Living Room, Outside, Other - See Remarks
      Interior area
      • Total structure area: 2,310
      • Total interior livable area: 2,310 sqft
      • Finished area above ground: 2,310
      • Finished area below ground: 0

      Property

      Parking
      • Total spaces: 6
      • Parking features: Driveway, Attached Garage, Garage Faces Side, Garage on Main Level
      • Attached garage spaces: 2
      • Uncovered spaces: 4
      • Details: Large 2 car garage and additional in driveway with extended concrete pad
      Features
      • Levels: One
      • Stories: 1
      • Patio & porch: Covered, Front Porch, Patio, Other
      • Has spa: Yes
      • Spa features: Heated
      • Fencing: Back Yard,Fenced
      Lot
      • Size: 0.91 Acres
      • Features: Cleared, Corner Lot, Wooded
      Details
      • Additional structures: Outbuilding
      • Parcel number: 479C014
      • Zoning: R
      • Special conditions: Standard

      Construction

      Type & style
      • Home type: SingleFamily
      • Property subtype: Single Family Residence
      Materials
      • Aluminum, Stone Veneer, Vinyl
      • Foundation: Crawl Space
      Condition
      • New construction: No
      • Year built: 2004

      Utilities & green energy

      • Sewer: Septic Installed
      • Water: Well
      • Utilities for property: Cable Available, Fiber Optics, Underground Power Lines

      Community & HOA

      Community
      • Features: Clubhouse, Fitness Center, Picnic Area, Playground, Recreation Area, Sport Court, Street Lights
      • Subdivision: Grace Ridge
      HOA
      • Has HOA: Yes
      • HOA fee: $124 quarterly
      • HOA name: Red Rock Mgmt Comp
      • HOA phone: 888-757-3376
      Location
      • Region: Salisbury

      Financial & listing details

      • Price per square foot: $193/sqft
      • Tax assessed value: $352,242
      • Annual tax amount: $2,457
      • Date on market: 4/22/2026
      • Cumulative days on market: 25 days
      • Listing terms: Cash,Conventional,FHA,USDA Loan,VA Loan
      • Road surface type: Concrete, Paved

        Estimated market value

        $437,300

        $415,000 - $459,000

        $2,119/mo

        Price history

        DateEventPrice
        6/4/2026Listed for sale$445,000$193/sqft
        Source: Canopy MLS as distributed by MLS GRID #4371342 Report a problem
        5/19/2026Listing removed$445,000$193/sqft
        Source: Canopy MLS as distributed by MLS GRID #4371342 Report a problem
        4/22/2026Listed for sale$445,000+147.2%$193/sqft
        Source: Canopy MLS as distributed by MLS GRID #4371342 Report a problem
        3/28/2011Sold$180,000-10%$78/sqft
        Source: Public Record Report a problem
        2/14/2011Listed for sale$199,900+16.2%$87/sqft
        Source: Central Carolina Real Estate, LLP #999776 Report a problem
        3/8/2005Sold$172,000+647.8%$74/sqft
        Source: Public Record Report a problem
        5/26/2004Sold$23,000$10/sqft
        Source: Public Record Report a problem

        Public tax history

        YearProperty taxesTax assessment
        2025$2,457 +3%$352,242
        2024$2,386 $352,242
        2023$2,386 +38.4%$352,242 +54.2%
        2022$1,724 $228,407
        2021$1,724 +1%$228,407
        2020$1,707 $228,407
        2019-- $228,407 +31.7%
        2018$1,305 +1.5%$173,416
        2017$1,285 $173,416
        2016$1,285 $173,416
        2015$1,285 -1.2%$173,416
        2014$1,301 --
        2013-- --
        2012-- --
        2011-- --
        2010-- --
        2008-- --
        2007-- --
        2006-- --
        2005-- --

        Find assessor info on the county website

        Monthly payment

        Est. payment

        Payment breakdown

        Explore the cost of this home by adjusting the details. Changes won't be saved.
        All calculations are estimates and provided by Zillow, Inc. for informational purposes only. Actual amounts may vary.
        HOA fees may include property taxes on listings classified as Co-Ops. Contact the listing agent and/or owner for fee details.
        Mortgage interest rates are dependent on a number of factors, including credit score, down payment, and repayment length. Interest rate data provided by Zillow Group Marketplace, Inc. as of 1/1/1970 from various mortgage lenders with which we have lead or other similar arrangements; the Estimated Payment is an average of those rates.
        See how much you could borrow to make a competitive offer.

        Climate risks

        Neighborhood: 28147

        Getting around

        0 / 100
        Car-Dependent
        26 / 100
        Somewhat Bikeable

        Nearby schools

        GreatSchools rating
        Schools provided by the listing agent
        • Elementary: Knollwood
        • Middle: Southeast
        • High: Jesse Carson

        Source: Canopy MLS as distributed by MLS GRID. This data may not be complete. We recommend contacting the local school district to confirm school assignments for this home.

        A local agent can set up tours, give advice and negotiate with sellers.

        Browse local experts

        Similar homes

        Skip to the end of the carouselSkip to the beginning of the carousel