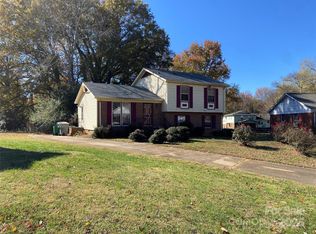
Welcome to your dream home in the sought-after Bridlewood community, nestled in vibrant Charlotte (28215). Beautifully updated and move-in ready, this charming 3-bedroom, 2-bath ranch sits on a spacious cul-de-sac lot in a neighborhood experiencing exciting growth and investment — with no HOA.
This home seamlessly blends classic character with modern updates. Step inside to a bright, functional floor plan with an abundance natural light, and stunning wood-look flooring throughout. The beautifully renovated kitchen is a true centerpiece, offering crisp white cabinetry, quartz countertops, tile backsplash, upgraded stainless steel appliances, and a quartz island with breakfast bar — perfect for everyday living and entertaining. The spacious living, dining, and breakfast areas flow effortlessly together, creating an inviting atmosphere.
Retreat to the primary suite, complete with a walk-in closet and a private, newly updated en-suite bath featuring stylish finishes. Both bathrooms have been tastefully renovated, and additional improvements include updated fixtures, plumbing, recessed lighting, HVAC installed in 2019 and water heater installed in 2025.
Enjoy outdoor living on the back deck overlooking your fully fenced backyard — ideal for relaxing, entertaining, or pets.
Conveniently located just blocks from The Plaza, this home offers quick access to NoDa, Plaza Midwood, Uptown Charlotte, and University City, along with nearby parks, shopping, and dining.
A rare opportunity combining comfort, convenience, and value — this Bridlewood gem is a must-see.
Closed
Zillow last checked:
Listing updated:
Bought with:
Demi Clemons
NACA
Source: Canopy MLS as distributed by MLS GRID,MLS#: 4329511
Price history
| Date | Event | Price |
|---|---|---|
| 8/11/2026 | Sold | $358,700-1.6%$271/sqft |
Source:  Canopy MLS as distributed by MLS GRID #4329511 Report a problem Canopy MLS as distributed by MLS GRID #4329511 Report a problem | ||
| 6/10/2026 | Contingent | $364,700$275/sqft |
Source: eXp Realty #4329511 Report a problem | ||
| 6/8/2026 | Price change | $364,7000%$275/sqft |
Source: Canopy MLS as distributed by MLS GRID #4329511 Report a problem | ||
| 6/1/2026 | Price change | $364,8000%$276/sqft |
Source: Canopy MLS as distributed by MLS GRID #4329511 Report a problem | ||
| 5/28/2026 | Price change | $364,900-1.2%$276/sqft |
Source: Canopy MLS as distributed by MLS GRID #4329511 Report a problem | ||
| 5/25/2026 | Price change | $369,4000%$279/sqft |
Source: Canopy MLS as distributed by MLS GRID #4329511 Report a problem | ||
| 5/21/2026 | Price change | $369,5000%$279/sqft |
Source: Canopy MLS as distributed by MLS GRID #4329511 Report a problem | ||
| 5/18/2026 | Price change | $369,6000%$279/sqft |
Source: Canopy MLS as distributed by MLS GRID #4329511 Report a problem | ||
| 5/14/2026 | Price change | $369,7000%$279/sqft |
Source: Canopy MLS as distributed by MLS GRID #4329511 Report a problem | ||
| 5/11/2026 | Price change | $369,8000%$279/sqft |
Source: Canopy MLS as distributed by MLS GRID #4329511 Report a problem | ||
| 5/7/2026 | Price change | $369,9000%$279/sqft |
Source: Canopy MLS as distributed by MLS GRID #4329511 Report a problem | ||
| 3/31/2026 | Price change | $370,000-1.3%$279/sqft |
Source: Canopy MLS as distributed by MLS GRID #4329511 Report a problem | ||
| 2/18/2026 | Listed for sale | $375,000+68.2%$283/sqft |
Source: Canopy MLS as distributed by MLS GRID #4329511 Report a problem | ||
| 11/20/2025 | Sold | $223,000$168/sqft |
Source: Public Record Report a problem | ||
Get a cash offer in 3 minutes
Find out how much your home could sell for in as little as 3 minutes with a no-obligation cash offer.
Estimated market value
$356,300
