BACK ON THE MARKET DUE BUYERS FINANCING FALLING THROUGH!! Welcome to this charming and updated 3-bedroom, 2-bath home nestled on a quiet cul-de-sac in the heart of Old Town Burleson! Perfect for first-time buyers, this move-in-ready home offers the ideal blend of character, comfort, and convenience. Inside, you'll find a spacious layout with additional living space to fit your family's needs, along with thoughtful updates throughout that give the home a fresh feel while maintaining its inviting charm. Step outside and enjoy the beauty of mature trees that provide shade and privacy, creating a peaceful backyard retreat. The impressive 18x24 shop offers endless possibilities for hobbies, storage, a workshop, or extra workspace. Located within a highly regarded school district and just a 15-minute walk to all the dining, shopping, entertainment, and community events that make Old Town Burleson so special, this home truly has it all. Enjoy the quiet, family-friendly neighborhood while still being close to everything Burleson has to offer.
Don't miss this opportunity to own a beautifully maintained home in one of Burleson's most desirable and established areas!
Sold
Price Unknown
311 Robin Ct, Burleson, TX 76028
3beds
1,563sqft
Single Family Residence
Built in 1967
8,276 Square Feet Lot
$293,600 Zestimate®
$--/sqft
$1,948 Estimated rent
Home value
$293,600
$279,000 - $308,000
$1,948/mo
Zestimate® history
Owner options
List your home for rent
$1,948/mo
Rent Zestimate®
Find your next renter with Zillow Rental Manager. Plus, with online applications, you can quickly screen prospective tenants – for free.
$1,948/mo
Rent Zestimate®
Refinance and save
Refinancing to a lower rate could help reduce your monthly payments and save thousands over the life of the loan.
Explore your selling options
Work with a Zillow partner agent
Leverage their expertise and Zillow's premium Showcase listings to get your home seen by more buyers.
Get startedList with your own agent
Get your home in front of millions of buyers by listing it on Zillow.
Learn how to do itSell it yourself
Take full control of how buyers see your home on Zillow by listing For Sale by Owner (FSBO).
List your homeWhat's special
Thoughtful updates throughoutInviting charmPeaceful backyard retreatSpacious layout
Zillow last checked:
Listing updated:
Listed by:
Dallas Wood 0703660 817-608-7755,
League Real Estate 817-608-7755
Bought with:
Michael Yeandle, 0610550
LPT Realty, LLC.
Source: NTREIS,MLS#: 21286865
Facts & features
Interior
Bedrooms & bathrooms
- Bedrooms: 3
- Bathrooms: 2
- Full bathrooms: 2
Primary bedroom
- Level: First
- Dimensions: 14 x 9
Bedroom
- Level: First
- Dimensions: 10 x 9
Bedroom
- Level: First
- Dimensions: 13 x 9
Living room
- Level: First
- Dimensions: 17 x 13
Heating
- Central, Propane
Cooling
- Ceiling Fan(s), Electric
Appliances
- Included: Dishwasher
Features
- High Speed Internet
- Flooring: Carpet, Luxury Vinyl Plank
- Windows: Bay Window(s)
- Has basement: No
- Has fireplace: No
Interior area
- Total interior livable area: 1,563 sqft
Property
Parking
- Parking features: Converted Garage
Features
- Levels: One
- Stories: 1
- Patio & porch: Covered, Deck
- Exterior features: Storage
- Pool features: None
- Fencing: Privacy
Lot
- Size: 8,276 Square Feet
- Features: Cul-De-Sac, Many Trees
Details
- Parcel number: 126264700510
Construction
Type & style
- Home type: SingleFamily
- Architectural style: Detached
- Property subtype: Single Family Residence
- Attached to another structure: Yes
Materials
- Brick
- Foundation: Slab
- Roof: Composition
Condition
- Year built: 1967
Utilities & green energy
- Sewer: Public Sewer
- Water: Public
- Utilities for property: Sewer Available, Water Available
Community & HOA
Community
- Subdivision: Gardens
HOA
- Has HOA: No
Location
- Region: Burleson
Financial & listing details
- Tax assessed value: $295,722
- Annual tax amount: $6,207
- Date on market: 6/1/2026
- Cumulative days on market: 52 days
- Listing terms: Cash,Conventional,FHA,VA Loan
Price history
| Date | Event | Price |
|---|---|---|
| 8/21/2026 | Sold | -- |
Source: NTREIS #21286865 Report a problem | ||
| 7/31/2026 | Pending sale | $289,000$185/sqft |
Source: NTREIS #21286865 Report a problem | ||
| 7/24/2026 | Contingent | $289,000$185/sqft |
Source: NTREIS #21286865 Report a problem | ||
| 7/17/2026 | Price change | $289,000-0.3%$185/sqft |
Source: NTREIS #21286865 Report a problem | ||
| 7/7/2026 | Listed for sale | $290,000$186/sqft |
Source: NTREIS #21286865 Report a problem | ||
| 6/21/2026 | Contingent | $290,000$186/sqft |
Source: NTREIS #21286865 Report a problem | ||
| 6/12/2026 | Listed for sale | $290,000$186/sqft |
Source: NTREIS #21286865 Report a problem | ||
| 6/5/2026 | Contingent | $290,000$186/sqft |
Source: NTREIS #21286865 Report a problem | ||
| 6/1/2026 | Listed for sale | $290,000$186/sqft |
Source: NTREIS #21286865 Report a problem | ||
| 7/11/2008 | Sold | -- |
Source: Agent Provided Report a problem | ||
Public tax history
| Year | Property taxes | Tax assessment |
|---|---|---|
| 2025 | $4,303 +4.2% | $262,331 +10% |
| 2024 | $4,129 +14.2% | $238,483 +10% |
| 2023 | $3,617 -16.4% | $216,803 +10% |
| 2022 | $4,325 +1.4% | $197,094 +10% |
| 2021 | $4,264 +0.9% | $179,176 +4.8% |
| 2020 | $4,225 +11.1% | $170,997 -2.4% |
| 2019 | $3,803 +5% | $175,144 +10% |
| 2018 | $3,624 +11.4% | $159,159 +19% |
| 2017 | $3,254 +1.9% | $133,755 +14.5% |
| 2016 | $3,194 +30.5% | $116,794 +26% |
| 2015 | $2,448 | $92,705 +3.2% |
| 2014 | $2,448 | $89,851 |
| 2012 | -- | -- |
| 2011 | -- | -- |
| 2010 | -- | -- |
| 2009 | -- | -- |
| 2008 | -- | -- |
| 2007 | -- | -- |
| 2006 | -- | -- |
| 2005 | -- | -- |
| 2004 | -- | -- |
| 2001 | -- | -- |
| 2000 | -- | -- |
Find assessor info on the county website
Neighborhood: The Gardens
Nearby homes
- $253,0003 bd2 ba1.4k sqft307 Robin Ct, Burleson, TX 76028Off Market
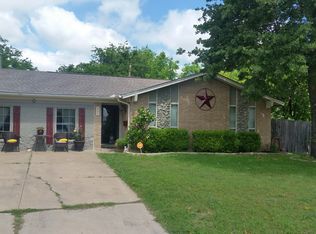
- $231,9003 bd2 ba1.3k sqft313 Robin Ct, Burleson, TX 76028Off Market

- $290,6003 bd2 ba2.1k sqft308 Gardenia Ct, Burleson, TX 76028Off Market
- $240,6003 bd2 ba1.4k sqft333 Lena Ln, Burleson, TX 76028Off Market

- $239,0003 bd2 ba1.1k sqft312 Gardenia Ct, Burleson, TX 76028Pending
- $213,9004 bd2 ba1.2k sqft337 Lena Ln, Burleson, TX 76028Off Market
- $--3 bd2 ba1.3k sqft329 Lena Ln, Burleson, TX 76028Sold
- $212,3003 bd2 ba1k sqft317 Robin Ct, Burleson, TX 76028Off Market
Nearby schools
GreatSchools rating
- 4/10Norwood Elementary SchoolGrades: PK-5Distance: 0.5 mi
- 6/10Nick Kerr Middle SchoolGrades: 6-8Distance: 2.4 mi
- 5/10Burleson Centennial High SchoolGrades: 9-12Distance: 1.8 mi
Schools provided by the listing agent
- Elementary: Norwood
- Middle: Kerr
- High: Burleson Centennial
- District: Burleson ISD
Source: NTREIS. This data may not be complete. We recommend contacting the local school district to confirm school assignments for this home.
Get a cash offer in 3 minutes
Find out how much your home could sell for in as little as 3 minutes with a no-obligation cash offer.
Estimated market value
$293,600
Get a cash offer in 3 minutes
Find out how much your home could sell for in as little as 3 minutes with a no-obligation cash offer.
Estimated market value
$293,600
- Texas
- Johnson County
- Burleson
- 76028
- The Gardens
- 311 Robin Ct
