Welcome home to this gorgeous townhouse in Ashland! Built in 2006, this home features wood floors throughout the first floor, a spacious family room, a bright eat-in kitchen with tons of cabinets, granite counters and a pantry, a laundry room with convenient counter space and cabinetry, and a half bath. The second floor features a large upstairs landing, a spacious master bedroom with en suite bath with shower and dual vanities, a large walk-in-closet, a second closet and a second large bedroom with it's own en suite bath with tub/shower combo and a large walk-in-closet. The front porch is covered and the patio out back is ready for relaxing or entertaining! Walk to the Library, the Post Office, and the shops and restaurants in Downtown Ashland!
Sold for $275,000
$275,000
311 Robinson St, Ashland, VA 23005
2beds
1,360sqft
Townhouse
Built in 2006
-- sqft lot
$279,300 Zestimate®
$202/sqft
$2,165 Estimated rent
Home value
$279,300
$257,000 - $304,000
$2,165/mo
Zestimate® history
Owner options
List your home for rent
$2,165/mo
Rent Zestimate®
Find your next renter with Zillow Rental Manager. Plus, with online applications, you can quickly screen prospective tenants – for free.
$2,165/mo
Rent Zestimate®
Refinance and save
$1,753/mo
Est. payment
Refinancing to a lower rate could help reduce your monthly payments and save thousands over the life of the loan.
$1,753/mo
Est. payment
Explore your selling options
Work with a Zillow partner agent
Leverage their expertise and Zillow's premium Showcase listings to get your home seen by more buyers.
Get startedList with your own agent
Get your home in front of millions of buyers by listing it on Zillow.
Learn how to do itSell it yourself
Take full control of how buyers see your home on Zillow by listing For Sale by Owner (FSBO).
List your homeWhat's special
Facts & features
Interior
Bedrooms & bathrooms
- Bedrooms: 2
- Bathrooms: 3
- Full bathrooms: 2
- 1/2 bathrooms: 1
Heating
- Heat pump, Electric
Cooling
- Central
Appliances
- Included: Dishwasher, Microwave
Features
- Flooring: Tile, Carpet, Hardwood
- Attic: Access Panel
Interior area
- Total interior livable area: 1,360 sqft
Property
Parking
- Parking features: None
Features
- Exterior features: Brick
Lot
- Size: 1,306 Square Feet
Details
- Parcel number: 7870817017
Construction
Type & style
- Home type: Condo
- Property subtype: Townhouse
Materials
- Frame
- Foundation: Slab
- Roof: Composition
Condition
- Year built: 2006
Utilities & green energy
- Sewer: Public Sewer
Community & HOA
Location
- Region: Ashland
Financial & listing details
- Price per square foot: $202/sqft
- Tax assessed value: $267,800
- Annual tax amount: $2,169
Price history
| Date | Event | Price |
|---|---|---|
| 2/10/2026 | Sold | $275,000+61.8%$202/sqft |
Source: Public Record Report a problem | ||
| 8/7/2020 | Sold | $170,000$125/sqft |
Source: Public Record Report a problem | ||
| 5/15/2018 | Sold | $170,000$125/sqft |
Source: Public Record Report a problem | ||
| 3/30/2018 | Listed for sale | $170,000-11.5%$125/sqft |
Source: More Choice Properties, LLC #1810872 Report a problem | ||
| 1/2/2017 | Listing removed | $192,000$141/sqft |
Source: Coldwell Banker Dew Realty Inc #1622212 Report a problem | ||
| 6/29/2016 | Listed for sale | $192,000$141/sqft |
Source: Coldwell Banker Dew Realty Inc #1622212 Report a problem | ||
Public tax history
| Year | Property taxes | Tax assessment |
|---|---|---|
| 2025 | $2,169 +3% | $267,800 +3% |
| 2024 | $2,106 +12.8% | $260,000 +12.8% |
| 2023 | $1,866 +24.3% | $230,400 +24.3% |
| 2022 | $1,502 | $185,400 +2.7% |
| 2021 | -- | $180,500 +6.4% |
| 2020 | $1,374 +3.4% | $169,600 |
| 2019 | $1,329 | $169,600 +3.4% |
| 2018 | $1,329 | $164,100 |
| 2017 | $1,329 -9.7% | $164,100 |
| 2016 | $1,472 | $164,100 -9.7% |
| 2015 | $1,472 | $181,700 |
| 2014 | $1,472 | $181,700 |
| 2013 | $1,472 | -- |
| 2012 | $1,472 -2.4% | -- |
| 2011 | $1,507 | -- |
| 2010 | $1,507 | -- |
| 2009 | $1,507 | -- |
| 2008 | $1,507 | -- |
| 2007 | $1,507 | -- |
| 2006 | -- | -- |
| 2005 | -- | -- |
Find assessor info on the county website
Neighborhood: 23005
Nearby homes
- $263,1002 bd2 ba900 sqft313 Robinson St, Ashland, VA 23005Off Market
- $275,0002 bd3 ba1.3k sqft309 Robinson St, Ashland, VA 23005Sold
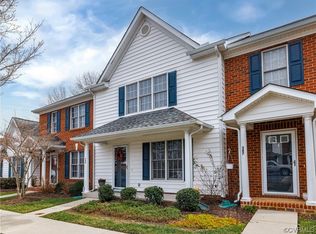
- $297,2002 bd2 ba1.3k sqft307 Robinson St, Ashland, VA 23005Off Market
- $370,600-- bd-- ba-- sqft307 Robinson St, Ashland, VA 23005Off Market
- $319,400-- bd-- ba-- sqftRobinson St, Ashland, VA 23005Off Market
- $318,900-- bd-- ba-- sqftRobinson St, Ashland, VA 23005Off Market
- $295,1002 bd2 ba1.3k sqft305 Robinson St, Ashland, VA 23005Off Market
- $257,8002 bd2 ba900 sqft303 Robinson St, Ashland, VA 23005Off Market
Nearby schools
GreatSchools rating
- NAHenry Clay Elementary SchoolGrades: PK-2Distance: 0.6 mi
- 6/10Liberty Middle SchoolGrades: 6-8Distance: 3.4 mi
- 3/10Patrick Henry High SchoolGrades: 9-12Distance: 3.7 mi
Schools provided by the listing agent
- Elementary: Henry Clay
- Middle: Liberty
- High: Patrick Henry
Source: The MLS. This data may not be complete. We recommend contacting the local school district to confirm school assignments for this home.
Get a cash offer in 3 minutes
Find out how much your home could sell for in as little as 3 minutes with a no-obligation cash offer.
Estimated market value
$279,300
Get a cash offer in 3 minutes
Find out how much your home could sell for in as little as 3 minutes with a no-obligation cash offer.
Estimated market value
$279,300
- Virginia
- Hanover County
- Ashland
- 23005
- 311 Robinson St
