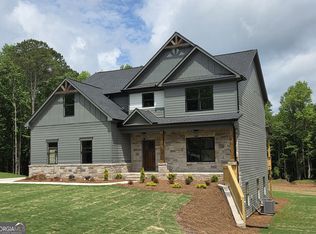
Relocation creates an incredible opportunity to own this nearly new Craftsman-style home on 2.54 private acres with NO HOA! From the moment you arrive, you'll be welcomed by the charming rocking chair front porch, perfect for enjoying peaceful mornings and evenings. Step inside to an inviting foyer that opens to a stunning open-concept floor plan designed for both everyday living and entertaining. The chef's kitchen is the heart of the home, featuring stainless steel appliances, a massive granite island with bar seating, farmhouse sink, abundant cabinetry, and seamless views of the spacious dining area accented by a stylish shiplap feature wall. The adjoining family room offers warmth and character with coffered ceilings, custom built-ins, floating shelves, and a beautiful stone-surround fireplace. A versatile office on the main level provides the perfect space for working from home, a playroom, or an additional guest bedroom with assessable full bathroom. Upstairs, retreat to the oversized Owner's Suite showcasing vaulted ceilings, ample space for a sitting area, a large walk-in closet, and a luxurious spa-inspired ensuite complete with a spectacular tiled walk-in shower featuring dual rain shower heads. Three additional generously sized bedrooms and a shared bath provide plenty of room for family and guests. Step outside to your own private oasis. The covered Game Day patio features a stone fireplace and is pre-wired for a television, creating the ultimate outdoor entertaining space. Enjoy views of the fenced backyard, beautifully landscaped koi pond and garden, with plenty of room remaining for a future pool, detached garage, workshop, or additional outdoor amenities. This exceptional property offers the perfect combination of modern comfort, outdoor living, and privacy-all in a sought-after setting.
Pending
Price cut: $8.9K (8/27)
$521,000
311 Rockwell Church Rd, Winder, GA 30680
4beds
3,286sqft
Single Family Residence
Built in 2025
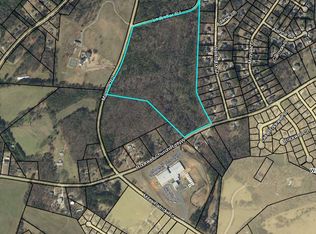
2.45 Acres Lot
$520,200 Zestimate®
$159/sqft
$-- HOA
What's special
Beautiful stone-surround fireplaceCustom built-insStunning open-concept floor planStainless steel appliancesAdjoining family roomLarge walk-in closetCovered game day patio
- 115 days
- 663
- 50
Zillow last checked:
Listing updated:
Listed by:
Greg Shadburn 678-858-6057,
BHHS Georgia Properties,
Nathan Scott 404-510-4017,
BHHS Georgia Properties
Source: GAMLS,MLS#: 10779113
Facts & features
Interior
Bedrooms & bathrooms
- Bedrooms: 4
- Bathrooms: 3
- Full bathrooms: 3
- Main level bathrooms: 1
Rooms
- Room types: Family Room, Foyer, Laundry, Office
Dining room
- Features: Seats 12+
Kitchen
- Features: Breakfast Bar, Kitchen Island, Pantry, Solid Surface Counters
Heating
- Electric, Heat Pump, Zoned
Cooling
- Electric, Heat Pump, Zoned
Appliances
- Included: Convection Oven, Dishwasher, Electric Water Heater, Microwave, Oven/Range (Combo), Stainless Steel Appliance(s)
- Laundry: Upper Level
Features
- Bookcases, Double Vanity, High Ceilings, Tile Bath, Vaulted Ceiling(s), Walk-In Closet(s)
- Flooring: Carpet, Laminate, Tile
- Windows: Double Pane Windows
- Basement: None
- Attic: Pull Down Stairs
- Number of fireplaces: 2
- Fireplace features: Factory Built, Family Room, Outside
- Common walls with other units/homes: No Common Walls,No One Above,No One Below
Interior area
- Total structure area: 3,286
- Total interior livable area: 3,286 sqft
- Finished area above ground: 3,286
- Finished area below ground: 0
Video & virtual tour
Property
Parking
- Total spaces: 4
- Parking features: Attached, Garage Door Opener, Kitchen Level, Side/Rear Entrance
- Has attached garage: Yes
Features
- Levels: Two
- Stories: 2
- Patio & porch: Patio, Porch
- Exterior features: Water Feature
- Fencing: Back Yard,Wood
- Waterfront features: No Dock Or Boathouse, No Dock Rights
- Body of water: None
Lot
- Size: 2.45 Acres
- Features: Other
- Residential vegetation: Cleared, Grassed, Partially Wooded
Details
- Parcel number: XX058E 002
Construction
Type & style
- Home type: SingleFamily
- Architectural style: Craftsman,Traditional
- Property subtype: Single Family Residence
Materials
- Stone, Wood Siding
- Foundation: Slab
- Roof: Composition
Condition
- Resale
- New construction: No
- Year built: 2025
Utilities & green energy
- Electric: 220 Volts
- Sewer: Septic Tank
- Water: Public
- Utilities for property: Cable Available, Electricity Available, High Speed Internet, Phone Available, Underground Utilities, Water Available
Community & HOA
Community
- Features: None
- Security: Smoke Detector(s)
- Subdivision: None
HOA
- Has HOA: No
- Services included: None
Location
- Region: Winder
Financial & listing details
- Price per square foot: $159/sqft
- Tax assessed value: $85,750
- Annual tax amount: $4,800
- Date on market: 6/10/2026
- Cumulative days on market: 115 days
- Listing agreement: Exclusive Right To Sell
- Listing terms: 1031 Exchange,Cash,Conventional,FHA,VA Loan
- Electric utility on property: Yes
Estimated market value
$520,200
$494,000 - $546,000
$2,919/mo
Price history
| Date | Event | Price |
|---|---|---|
| 9/17/2026 | Pending sale | $521,000$159/sqft |
Source:  GAMLS #10779113 Report a problem GAMLS #10779113 Report a problem | ||
| 8/27/2026 | Price change | $521,000-1.7%$159/sqft |
Source: GAMLS #10779113 Report a problem | ||
| 7/18/2026 | Price change | $529,900-1.5%$161/sqft |
Source: GAMLS #10779113 Report a problem | ||
| 6/5/2026 | Listed for sale | $538,000$164/sqft |
Source: GAMLS #10779113 Report a problem | ||
| 4/27/2026 | Listing removed | $538,000$164/sqft |
Source: GAMLS #10724228 Report a problem | ||
| 4/2/2026 | Listed for sale | $538,000$164/sqft |
Source:  FMLS GA #7746377 Report a problem FMLS GA #7746377 Report a problem | ||
| 4/2/2026 | Listing removed | $538,000$164/sqft |
Source: GAMLS #10672404 Report a problem | ||
| 3/23/2026 | Price change | $538,000-1.3%$164/sqft |
Source: GAMLS #10672404 Report a problem | ||
| 1/10/2026 | Listed for sale | $545,000+9%$166/sqft |
Source: FMLS GA #7702130 Report a problem | ||
| 8/14/2025 | Sold | $499,900$152/sqft |
Source: GAMLS #10544054 Report a problem | ||
| 6/14/2025 | Listed for sale | $499,900$152/sqft |
Source: FMLS GA #7596147 Report a problem | ||
Public tax history
| Year | Property taxes | Tax assessment |
|---|---|---|
| 2025 | $813 -2.1% | $34,300 |
| 2024 | $830 +0.6% | $34,300 |
| 2023 | $825 -14% | $34,300 |
| 2022 | $960 +31.6% | $34,300 +40% |
| 2021 | $729 +22.4% | $24,500 +25% |
| 2020 | $596 | $19,600 |
Find assessor info on the county website
Monthly payment
Est. payment
Payment breakdown
Explore the cost of this home by adjusting the details. Changes won't be saved.Climate risks
Neighborhood: 30680
Nearby schools
Schools provided by the listing agent
- Elementary: County Line
- Middle: Russell
- High: Winder Barrow
Source: GAMLS. This data may not be complete. We recommend contacting the local school district to confirm school assignments for this home.
Similar homes
- $574,9004 bd3 ba2.9k sqft1235 Shiva Blvd, Winder, GA 30680Active
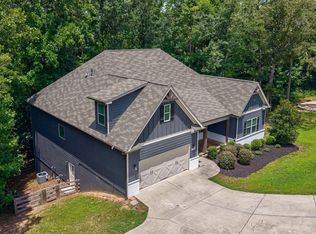
 MLS ID #10846858, Vince Lowery, V. Low Properties Inc.. GAMLS
 - $514,9004 bd4 ba3.5k sqft55 Cattail Ln, Winder, GA 30680Active
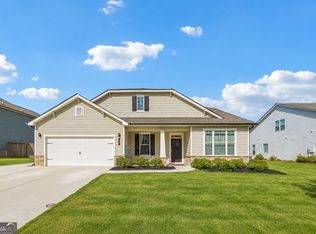 MLS ID #10826365, Christina Barlow, Dwelli. GAMLS
 - $639,0004 bd4 ba3.1k sqft32 Quail Run, Hoschton, GA 30548Active
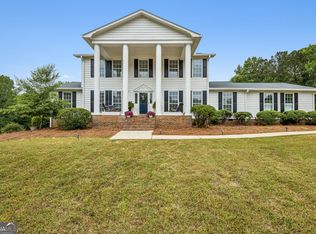 MLS ID #10856411, Greg Shadburn, BHHS Georgia Properties. GAMLS
 - $450,0004 bd3 ba2.1k sqft1645 Jasper Dr, Winder, GA 30680Active
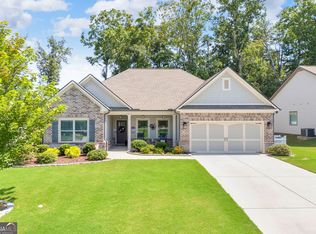 MLS ID #10831180, Dakota Bradley, Keller Williams Greater Athens. GAMLS
 - $590,0005 bd5 ba3.1k sqft147 Michigan Cir, Hoschton, GA 30548ActiveMLS ID #10856196, Nancy Coker, Keller Williams Realty Atl. Partners. GAMLS
- $549,9004 bd3 ba2.8k sqft199 Thurmond Rd NE, Statham, GA 30666ActiveMLS ID #10845381, Keion Gray, eXp Realty. GAMLS
- $450,0005 bd3 ba2.6k sqft588 Calgary Downs Dr, Winder, GA 30680ActiveMLS ID #10839586, Mark L Mahaffey, Mark Mahaffey & Associates Real Est.. GAMLS
- $409,9005 bd5 ba3.2k sqft241 Knightsbridge Ln, Winder, GA 30680ActiveMLS ID #10793284, Marlee Bulmer, RE/MAX Signature. GAMLS
- $350,0004 bd3 ba2.2k sqft670 Massey St, Winder, GA 30680ActiveMLS ID #10831444, Lynn M Harder, Coldwell Banker Upchurch Realty. GAMLS
- $485,0004 bd3 ba2.4k sqft210 Masters Way, Athens, GA 30607ActiveMLS ID #10847695, Eleshea Borders, Classic Team Realty. GAMLS
- $500,0004 bd4 ba2.9k sqft31 Okeechobee Way, Hoschton, GA 30548ActiveMLS ID #10839402, Joshua Pickens, Housewell.com Realty. GAMLS
- $479,9004 bd4 ba3k sqft2606 Abiqua Falls Ct, Braselton, GA 30517ActiveMLS ID #10839151, Robert Lastinger, Virtual Properties Realty.Net. GAMLS
- $372,9004 bd3 ba2.1k sqft1554 Montana Ct, Winder, GA 30680ActiveMLS ID #10753639, Alejandro Parra, Unlock Realty Group. GAMLS
- $585,0005 bd3 ba3.1k sqft1655 John Adams Ct, Jefferson, GA 30549ActiveMLS ID #10857348, Chelsea Corless, PEND Realty, LLC. GAMLS
- $499,9003 bd2 ba1.7k sqft3744 Tanners Mill Rd, Gainesville, GA 30507ActiveMLS ID #10836403, Eterno Realty Group, The Rezerve. GAMLS
- $499,0004 bd3 ba2.4k sqft255 Sandhill Ln, Jefferson, GA 30549ActiveMLS ID #10853281, Bonnie McDonald, RE/MAX Classic. GAMLS
- $519,9004 bd3 ba3.1k sqft30 Brant Cir, Jefferson, GA 30549ActiveMLS ID #10792002, Rodney Autry, Keller Williams Realty Atl. Partners. GAMLS
- $515,0004 bd3 ba2.8k sqft641 Jefferson Blvd, Jefferson, GA 30549ActiveMLS ID #10820042, Travis Culverson, eXp Realty. GAMLS
- $465,0004 bd3 ba2.5k sqft1020 Amber Waves Ave, Hoschton, GA 30548ActiveMLS ID #10772816, Richard Rodriguez, BHHS Georgia Properties. GAMLS
- $529,0004 bd4 ba2.5k sqft231 Camden Loop, Jefferson, GA 30549ActiveMLS ID #10790205, Dean Christian, Christian Realty. GAMLS
