This Vintage Split Level that has always caught your eye is "For Sale". Opportunity is here. This home has been so loved and it shows. Entering into the Foyer is opened with a unique centered brass doorknob. Quality ceramic tiles lead you to the half-flight stairs and into the inviting Living Room. Fresh carpet and paint highlight this lovely, vaulted space. The trapezoid windows follow the lines of the vaulted ceiling. The natural birch woodwork travels up the iron and wood stair railing and throughout the home. Dining room offers a view of the backyard through the newer-quality window. Around the corner is the recently updated Kitchen. From top to bottom, the Kitchen has it all. The GRANITE countertops cover the custom cabinets with precision. The GLASS TILE backsplash and the BLACK STAINLESS-STEEL appliances complete the Kitchen beautifully. The Family Room is open to the Kitchen and complete with brick wood-burning FIREPLACE and hearth. This level is without steps through door to back patio, laundry room, and garage. Upstairs are the 3 bedrooms, freshly painted and carpeted. Original Hardwood floors are under bedroom carpets. Each room has custom window treatments and spacious closets. The full bath has new flooring and tub/shower. The clean and fresh look of bath is inviting. The large linen closet is spacious and offers entrance to attic which includes even more STORAGE. Even in the back yard, there are 2 STORAGE sheds. In the lower level is the finished workroom with glass block windows, carpet, and cozy auxiliary heat. The Lower-level full bath is complete with shower. Come see this well-loved home.
Closed
$260,000
311 Rosalind Ave, Wadsworth, OH 44281
3beds
1,593sqft
Single Family Residence
Built in 1959
0.26 Acres Lot
$286,500 Zestimate®
$163/sqft
$1,926 Estimated rent
Home value
$286,500
$272,000 - $301,000
$1,926/mo
Zestimate® history
Owner options
List your home for rent
$1,926/mo
Rent Zestimate®
Find your next renter with Zillow Rental Manager. Plus, with online applications, you can quickly screen prospective tenants – for free.
$1,926/mo
Rent Zestimate®
Refinance and save
$1,678/mo
Est. payment
Refinancing to a lower rate could help reduce your monthly payments and save thousands over the life of the loan.
$1,678/mo
Est. payment
Explore your selling options
Work with a Zillow partner agent
Leverage their expertise and Zillow's premium Showcase listings to get your home seen by more buyers.
Get startedList with your own agent
Get your home in front of millions of buyers by listing it on Zillow.
Learn how to do itSell it yourself
Take full control of how buyers see your home on Zillow by listing For Sale by Owner (FSBO).
List your homeWhat's special
Glass block windowsLarge linen closetCustom cabinetsVaulted ceilingTrapezoid windowsFresh carpetSpacious closets
Zillow last checked:
Listing updated:
Listed by:
Kathryn A LaChance 330-329-7592,
M. C. Real Estate
Bought with:
Jill L Childers, 405987
Keller Williams Chervenic Rlty
Source: MLS Now,MLS#: 5005297 Originating MLS: Medina County Board of REALTORS
Originating MLS: Medina County Board of REALTORSFacts & features
Interior
Bedrooms & bathrooms
- Bedrooms: 3
- Bathrooms: 2
- Full bathrooms: 2
Bedroom
- Description: Oak hardwood under carpet,Flooring: Carpet
- Level: Third
- Dimensions: 14 x 10
Bedroom
- Description: Oak hardwood under carpet,Flooring: Carpet
- Level: Third
- Dimensions: 11 x 10
Primary bathroom
- Description: Oak hardwood under carpet,Flooring: Carpet
- Level: Third
- Dimensions: 14 x 11
Bathroom
- Description: newly updated
- Features: Stone Counters, Soaking Tub
- Level: Third
- Dimensions: 8 x 6
Bathroom
- Description: Flooring: Carpet
- Level: Lower
- Dimensions: 11 x 6
Dining room
- Description: Dining room window looks out to back yard,Flooring: Carpet
- Level: Second
- Dimensions: 12 x 10
Entry foyer
- Description: Flooring: Tile
- Features: Walk-In Closet(s)
- Level: First
- Dimensions: 7 x 8
Family room
- Description: Flooring: Carpet
- Features: Fireplace
- Level: First
- Dimensions: 16 x 12
Kitchen
- Description: Fully applianced, glass tiles on back splash,Flooring: Luxury Vinyl Tile
- Features: Granite Counters
- Level: Second
- Dimensions: 13 x 10
Laundry
- Description: Door to back yard from Laundry room,Flooring: Luxury Vinyl Tile
- Level: First
- Dimensions: 11 x 5
Living room
- Description: Flooring: Carpet
- Features: Vaulted Ceiling(s)
- Level: Second
- Dimensions: 20 x 14
Workshop
- Description: Glass block windows,Flooring: Carpet
- Level: Lower
- Dimensions: 18 x 14
Heating
- Forced Air, Gas
Cooling
- Central Air
Appliances
- Included: Dryer, Dishwasher, Disposal, Microwave, Range, Refrigerator, Washer
- Laundry: Washer Hookup, Electric Dryer Hookup, Inside, Main Level, Laundry Room
Features
- Ceiling Fan(s), Entrance Foyer, Granite Counters, Vaulted Ceiling(s), Natural Woodwork, Walk-In Closet(s)
- Windows: Blinds, Drapes, Insulated Windows, Triple Pane Windows, Window Coverings, Window Treatments
- Basement: Daylight,Partially Finished,Sump Pump
- Number of fireplaces: 1
- Fireplace features: Family Room, Glass Doors, Masonry, Raised Hearth, Wood Burning
Interior area
- Total structure area: 1,593
- Total interior livable area: 1,593 sqft
- Finished area above ground: 1,275
- Finished area below ground: 318
Property
Parking
- Total spaces: 1
- Parking features: Attached, Concrete, Garage, Garage Door Opener, Inside Entrance
- Attached garage spaces: 1
Features
- Levels: Three Or More,Multi/Split
- Patio & porch: Awning(s), Front Porch, Patio
- Exterior features: Awning(s), Lighting, Rain Gutters
- Fencing: Privacy,Vinyl
Lot
- Size: 0.26 Acres
- Features: Back Yard, Cleared, City Lot, Front Yard, Landscaped, Few Trees
Details
- Additional structures: Shed(s)
- Parcel number: 04020A12296
Construction
Type & style
- Home type: SingleFamily
- Architectural style: Contemporary,Split Level
- Property subtype: Single Family Residence
Materials
- Asphalt, Batts Insulation, Brick, Frame, Plaster, Vinyl Siding
- Foundation: Block
- Roof: Asphalt,Shingle
Condition
- Updated/Remodeled
- Year built: 1959
Utilities & green energy
- Sewer: Public Sewer
- Water: Public
Community & HOA
Community
- Subdivision: Leatherman
HOA
- Has HOA: No
Location
- Region: Wadsworth
Financial & listing details
- Price per square foot: $163/sqft
- Tax assessed value: $237,480
- Annual tax amount: $2,078
- Date on market: 12/11/2023
- Cumulative days on market: 13 days
Price history
| Date | Event | Price |
|---|---|---|
| 1/17/2024 | Sold | $260,000-3.7%$163/sqft |
Source:  MLS Now #5005297 Report a problem MLS Now #5005297 Report a problem | ||
| 12/24/2023 | Pending sale | $269,900$169/sqft |
Source: MLS Now #5005297 Report a problem | ||
| 12/11/2023 | Listed for sale | $269,900$169/sqft |
Source: MLS Now #5005297 Report a problem | ||
Public tax history
| Year | Property taxes | Tax assessment |
|---|---|---|
| 2025 | $3,151 +7.4% | $83,120 +8.8% |
| 2024 | $2,933 +39.2% | $76,410 +37.2% |
| 2023 | $2,108 +1.5% | $55,700 |
| 2022 | $2,076 +25.9% | $55,700 +25% |
| 2021 | $1,649 | $44,560 |
| 2020 | $1,649 -0.1% | $44,560 |
| 2019 | $1,652 +19.2% | $44,560 +20.7% |
| 2018 | $1,386 0% | $36,910 |
| 2017 | $1,386 -24.8% | $36,910 |
| 2016 | $1,844 +4% | $36,910 +9% |
| 2015 | $1,774 -6.3% | $33,850 |
| 2014 | $1,893 +4.9% | $33,850 |
| 2013 | $1,805 -5.2% | $33,850 -8.7% |
| 2012 | $1,904 +4% | $37,070 |
| 2011 | $1,830 +11.6% | $37,070 |
| 2010 | $1,640 +0.3% | $37,070 -10.9% |
| 2009 | $1,634 -0.1% | $41,590 |
| 2008 | $1,636 +6.2% | $41,590 |
| 2007 | $1,540 +6.9% | $41,590 +15.2% |
| 2006 | $1,441 +0.3% | $36,090 |
| 2005 | $1,437 -2% | $36,090 |
| 2004 | $1,467 +0.5% | $36,090 +5.4% |
| 2003 | $1,459 +13.2% | $34,250 |
| 2002 | $1,289 +105.7% | $34,250 |
| 2001 | $626 | $34,250 +13.9% |
| 2000 | -- | $30,080 |
Find assessor info on the county website
Neighborhood: 44281
Nearby homes
- $222,9003 bd1 ba1k sqft315 Rosalind Ave, Wadsworth, OH 44281Off Market
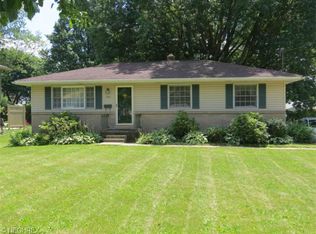
- $204,1003 bd1 ba864 sqft338 West St, Wadsworth, OH 44281Off Market
- $173,5001 bd2 ba1.3k sqft336 West St, Wadsworth, OH 44281Off Market
- $268,9003 bd2 ba1.9k sqft340 West St, Wadsworth, OH 44281Off Market
- $266,2004 bd2 ba1.2k sqft321 Rosalind Ave, Wadsworth, OH 44281Off Market
- $264,6003 bd2 ba1.6k sqft330 West St, Wadsworth, OH 44281Off Market
- $237,3003 bd1 ba984 sqft323 Maylawn Ave, Wadsworth, OH 44281Off Market
- $227,4004 bd2 ba1.4k sqft348-350 West St, Wadsworth, OH 44281Off Market
Nearby schools
GreatSchools rating
- 9/10Isham Memorial Elementary SchoolGrades: K-4Distance: 0.4 mi
- 8/10Wadsworth Middle SchoolGrades: 7-8Distance: 1.7 mi
- 7/10Wadsworth High SchoolGrades: 9-12Distance: 1.7 mi
Schools provided by the listing agent
- District: Wadsworth CSD - 5207
Source: MLS Now. This data may not be complete. We recommend contacting the local school district to confirm school assignments for this home.
Get a cash offer in 3 minutes
Find out how much your home could sell for in as little as 3 minutes with a no-obligation cash offer.
Estimated market value
$286,500
Get a cash offer in 3 minutes
Find out how much your home could sell for in as little as 3 minutes with a no-obligation cash offer.
Estimated market value
$286,500
- Ohio
- Medina County
- Wadsworth
- 44281
- 311 Rosalind Ave
Nearby cities
Nearby zip codes
Other Wadsworth Topics
