Currently in Multiple offer. Seller needs highest and best by 4 pm Friday. (7-24) Discover an exceptional opportunity in Sabina, where comfortable living meets convenience. This charming single-family residence, nestled on Rose Avenue, offers a delightful retreat with its thoughtfully designed living spaces. The property features two inviting bedrooms and a full bathroom, ensuring a cozy and functional environment. Spread across a single story, the home encompasses 882 square feet of living area, perfectly balancing intimacy and practicality. The kitchen is equipped with an oven/range and refrigerator, ready to support daily routines. Outside, a welcoming porch provides an ideal spot for relaxation and enjoying the neighborhood ambiance. In the rear is a huge detached garage, perfect for storage or tinkering. Experience the unique appeal of this Sabina gem, a place to truly call home. Being sold AS-IS. Room sizes are estimated. Seller will make not repairs.
Foreclosure
$55,000
311 Rose Ave, Sabina, OH 45169
2beds
882sqft
Single Family Residence
Built in 1932
8,398 Square Feet Lot
$144,400 Zestimate®
$62/sqft
$-- HOA
What's special
Huge detached garageNestled on rose avenueWelcoming porchTwo inviting bedrooms
- 5 days |
- 307 |
- 29 |
Zillow last checked:
Listing updated:
Listed by:
Charles C Harris (866)266-4466,
Valley Real Estate Services LL,
Joseph W Campbell 937-903-2367,
Valley Real Estate Services LL
Source: DABR MLS,MLS#: 964563 Originating MLS: Dayton Area Board of REALTORS
Originating MLS: Dayton Area Board of REALTORSFacts & features
Interior
Bedrooms & bathrooms
- Bedrooms: 2
- Bathrooms: 1
- Full bathrooms: 1
- Main level bathrooms: 1
Primary bedroom
- Level: Main
- Dimensions: 13 x 10
Bedroom
- Level: Main
- Dimensions: 11 x 9
Dining room
- Level: Main
- Dimensions: 12 x 9
Kitchen
- Level: Main
- Dimensions: 13 x 19
Living room
- Level: Main
- Dimensions: 13 x 15
Heating
- Forced Air
Cooling
- None
Features
- Basement: Crawl Space
Interior area
- Total structure area: 882
- Total interior livable area: 882 sqft
Property
Parking
- Total spaces: 2
- Parking features: Garage, Two Car Garage
- Garage spaces: 2
Features
- Levels: One
- Stories: 1
Lot
- Size: 8,398 Square Feet
- Dimensions: 50 x 168
Details
- Parcel number: 250060229005300
- Zoning: Residential
- Zoning description: Residential
- Special conditions: Real Estate Owned
Construction
Type & style
- Home type: SingleFamily
- Architectural style: Bungalow
- Property subtype: Single Family Residence
Materials
- Vinyl Siding
Condition
- Year built: 1932
Community & HOA
Community
- Subdivision: Jr Vannorsdal Add
HOA
- Has HOA: No
Location
- Region: Sabina
Financial & listing details
- Price per square foot: $62/sqft
- Tax assessed value: $71,200
- Annual tax amount: $1,815
- Date on market: 7/20/2026
Foreclosure details
Estimated market value
$144,400
$126,000 - $160,000
$1,318/mo
Price history
| Date | Event | Price |
|---|---|---|
| 7/20/2026 | Listed for sale | $55,000-12.1%$62/sqft |
Source:  Cincy MLS #1887442 Report a problem Cincy MLS #1887442 Report a problem | ||
| 4/16/2026 | Sold | $62,600+5.2%$71/sqft |
Source: Public Record Report a problem | ||
| 12/18/2014 | Sold | $59,500+11.2%$67/sqft |
Source: Cincy MLS #1415788 Report a problem | ||
| 7/7/2011 | Sold | $53,500+197.2%$61/sqft |
Source: Cincy MLS #1267427 Report a problem | ||
| 9/30/2010 | Sold | $18,000-77.3%$20/sqft |
Source: Cincy MLS #1236466 Report a problem | ||
| 12/11/2007 | Sold | $79,216+126.3%$90/sqft |
Source: Public Record Report a problem | ||
| 5/17/2007 | Sold | $35,000$40/sqft |
Source: Public Record Report a problem | ||
Public tax history
| Year | Property taxes | Tax assessment |
|---|---|---|
| 2024 | $1,815 +82.8% | $24,920 |
| 2023 | $993 +38.8% | $24,920 +65.4% |
| 2022 | $715 -0.8% | $15,070 |
| 2021 | $721 -0.2% | $15,070 |
| 2020 | $723 +31.1% | $15,070 +18.7% |
| 2019 | $552 +146.9% | $12,700 |
| 2018 | $223 | $12,700 |
| 2017 | $223 -59% | $12,700 -17% |
| 2016 | $545 | $15,300 |
| 2015 | $545 -5% | $15,300 -1.8% |
| 2013 | $574 -39.4% | $15,580 |
| 2012 | $947 +36.8% | $15,580 -12.9% |
| 2009 | $692 | $17,885 |
| 2008 | $692 +7.9% | $17,885 +1.8% |
| 2006 | $641 | $17,570 |
Find assessor info on the county website
Monthly payment
Climate risks
Neighborhood: 45169
Nearby schools
GreatSchools rating
- 8/10Sabina Elementary SchoolGrades: PK-5Distance: 0.7 mi
- 5/10East Clinton Junior High SchoolGrades: 6-8Distance: 5.2 mi
- 3/10East Clinton High SchoolGrades: 9-12Distance: 5.2 mi
Schools provided by the listing agent
- District: East Clinton
Source: DABR MLS. This data may not be complete. We recommend contacting the local school district to confirm school assignments for this home.
- $47,3003 bd2 ba1.7k sqft327 Rose Ave, Sabina, OH 45169Off Market
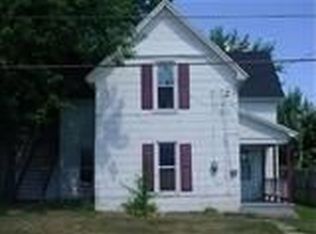
- $129,6003 bd1 ba1.1k sqft341 Rose Ave, Sabina, OH 45169Off Market
- $104,5002 bd1 ba1k sqft301 Rose Ave, Sabina, OH 45169Off Market
- $181,6002 bd1 ba1.2k sqft277 Rose Ave, Sabina, OH 45169Off Market
- $131,1003 bd1 ba931 sqft351 Rose Ave, Sabina, OH 45169Off Market
- $156,7003 bd2 ba1.5k sqft300 Rose Ave, Sabina, OH 45169Off Market
- $220,7003 bd2 ba1.3k sqft320 Rose Ave, Sabina, OH 45169Off Market
- $145,9002 bd1 ba1.2k sqft265 Rose Ave, Sabina, OH 45169Off Market
A local agent can set up tours, give advice and negotiate with sellers.
Similar homes
- $74,0002 bd1 ba837 sqft54 N Center St, Sabina, OH 45169For Sale
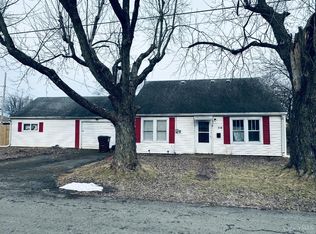
 MLS ID #1868757, Ryan M. Littleton, Plum Tree Realty. Cincy MLS
 - $82,0002 bd1 ba1k sqft257 Wood St, Mansfield, OH 44903For Sale
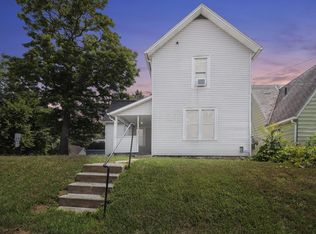
 MLS ID #226026382, Janice Darmody, e-Merge Real Estate Champions. Columbus and Central Ohio Regional MLS
 - $30,0002 bd1 ba805 sqft727 S Main St, Washington Court House, OH 43160Auction
 MLS ID #11872910, Branen Weade, Weade, LLC. My State MLS
 - $79,9002 bd1 ba864 sqft8017 Hamilton St, Washington Court House, OH 43160For Sale
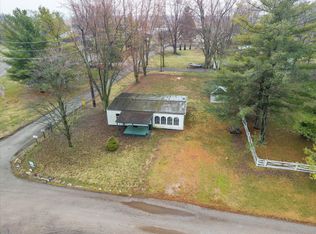 MLS ID #226005754, Cassidy Guinen, Key Realty. Columbus and Central Ohio Regional MLS
 - $69,9003 bd1 ba1.2k sqft637 Pine St, Greenfield, OH 45123For SaleMLS ID #226016153, Dawnette A Johnston, Howard Hanna Real Estate Svcs. Columbus and Central Ohio Regional MLS
